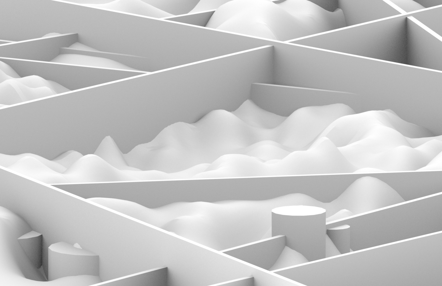
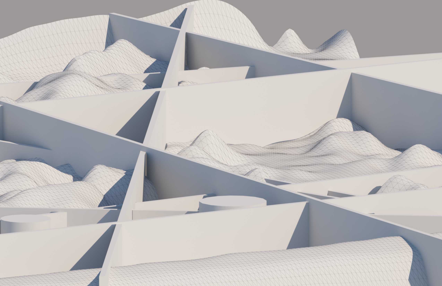
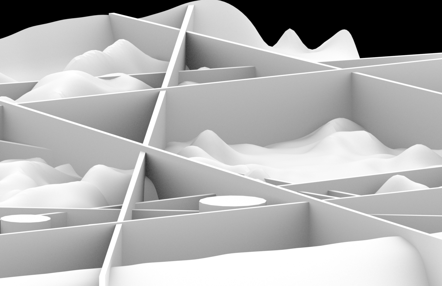
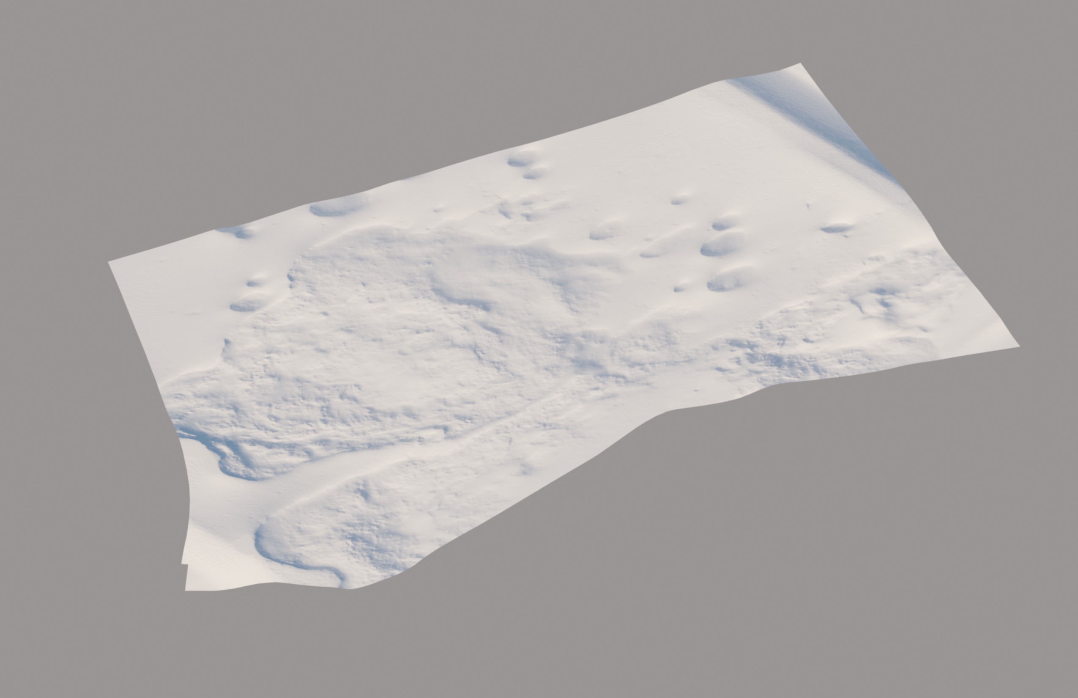
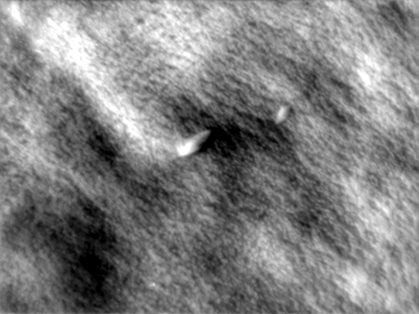
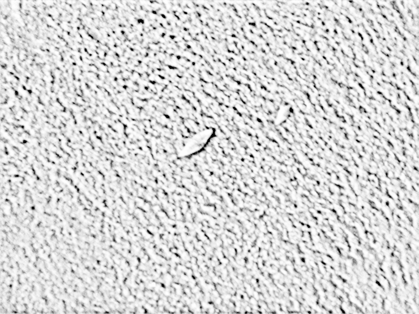
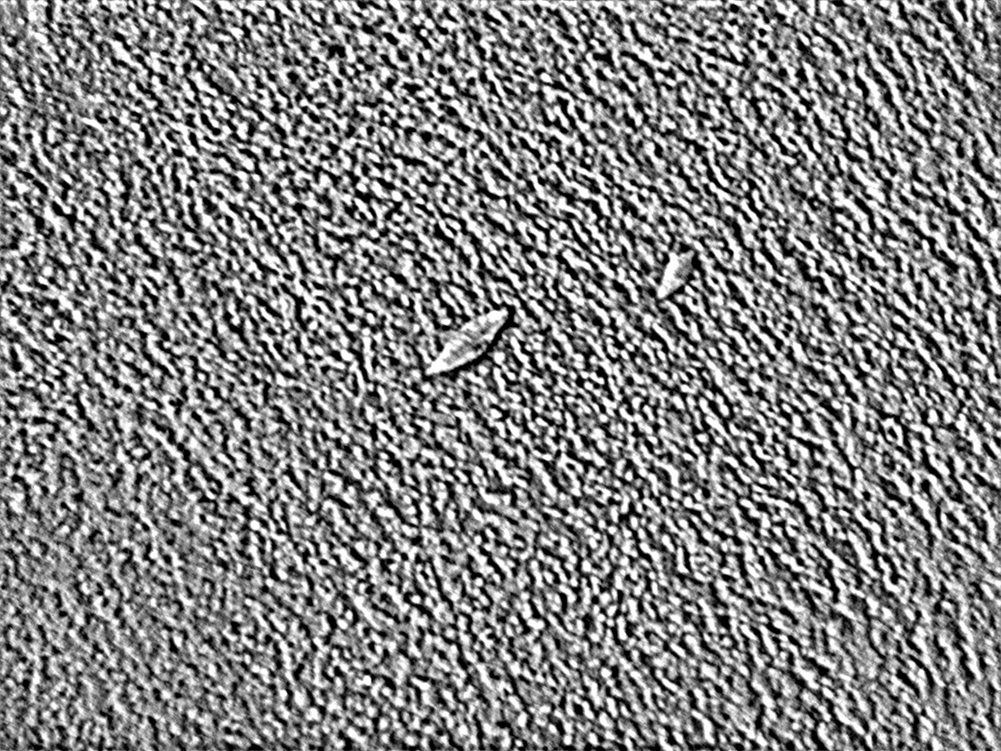
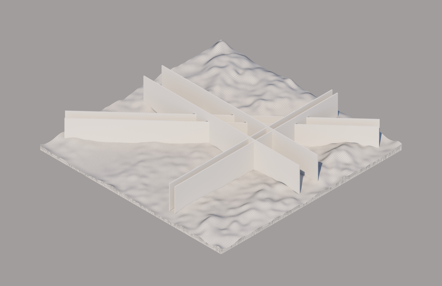
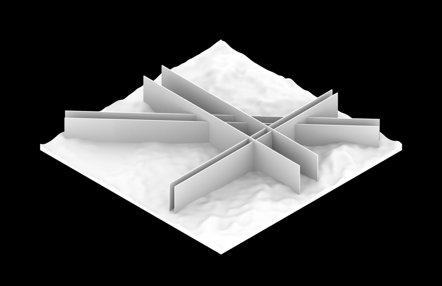
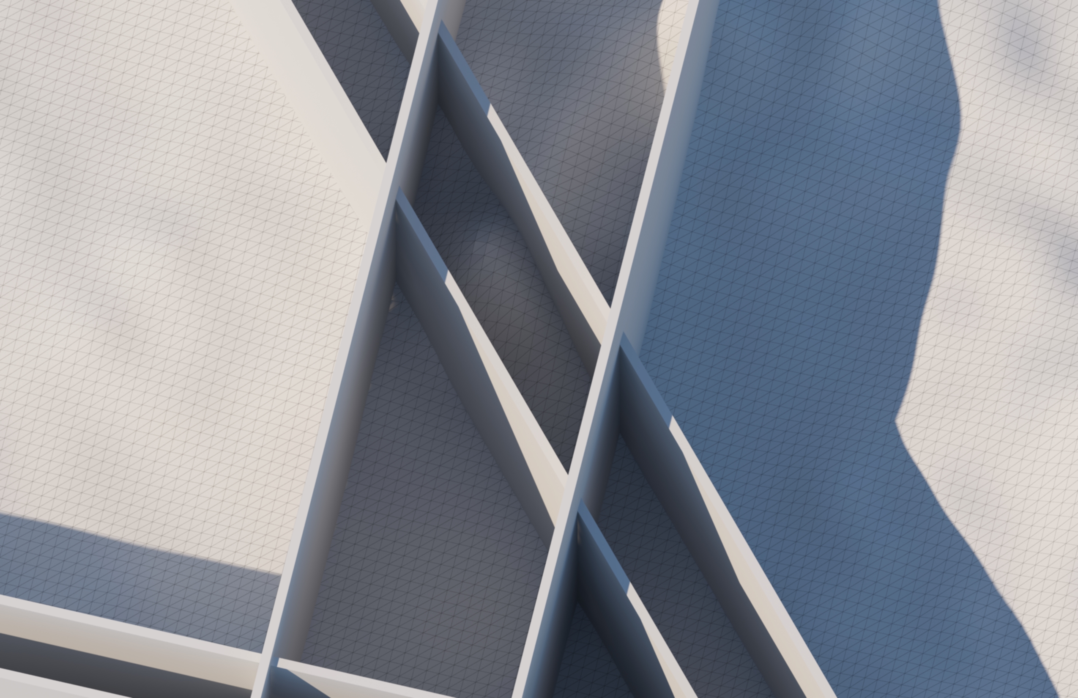
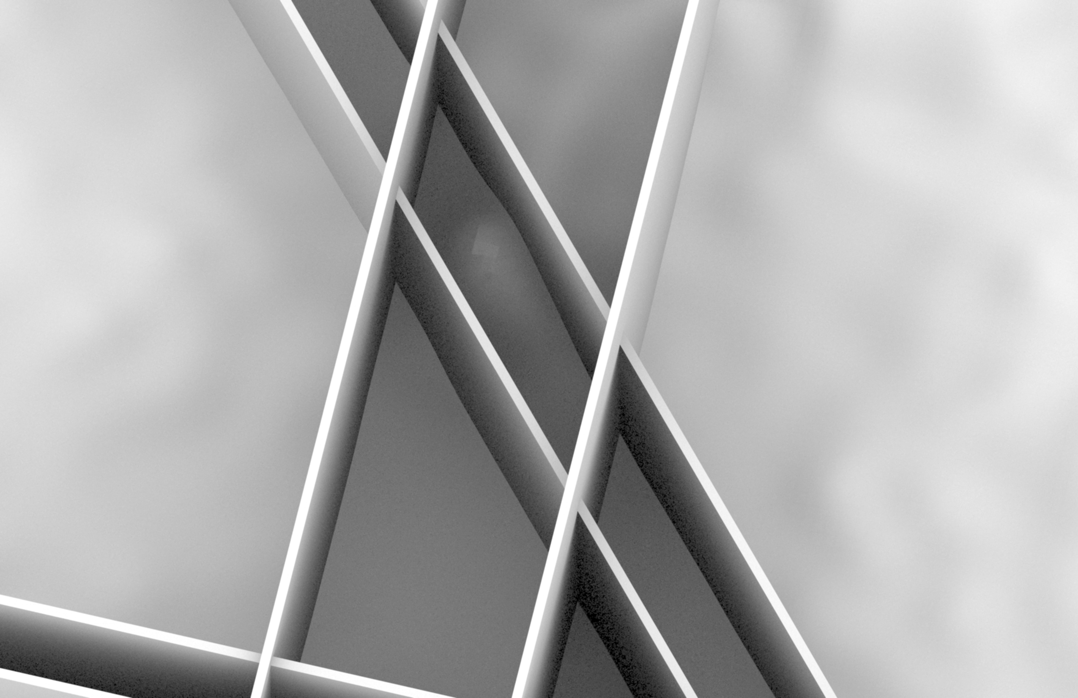
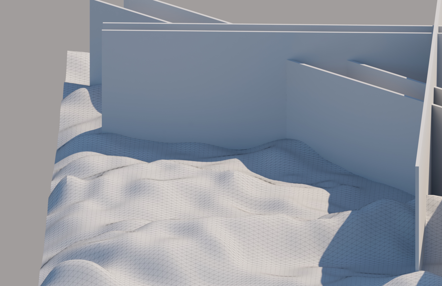
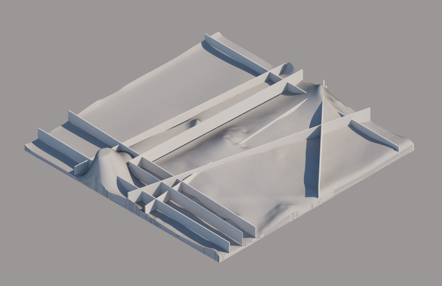
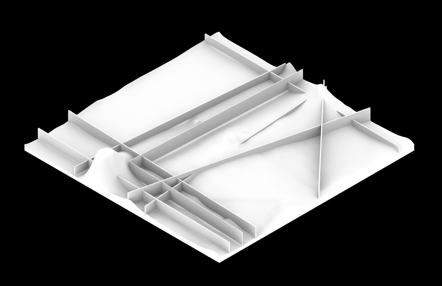
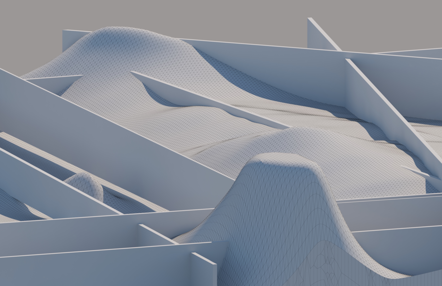
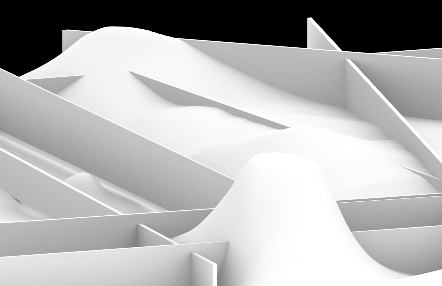
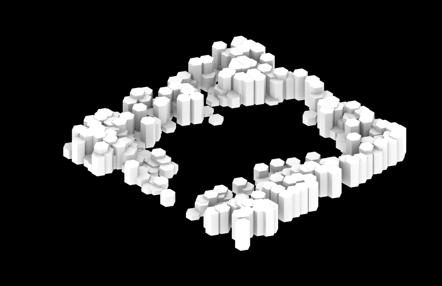
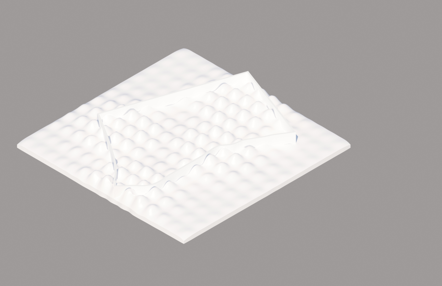
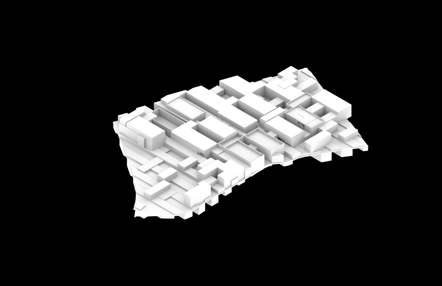
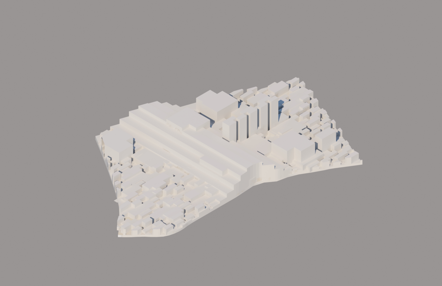
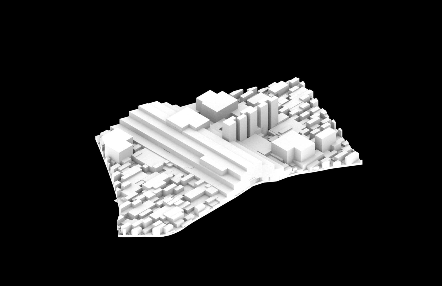
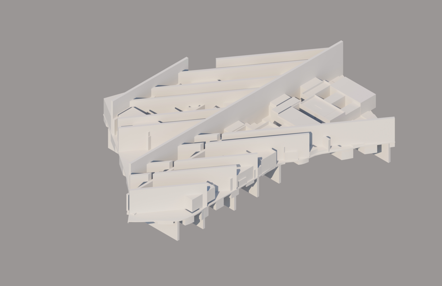
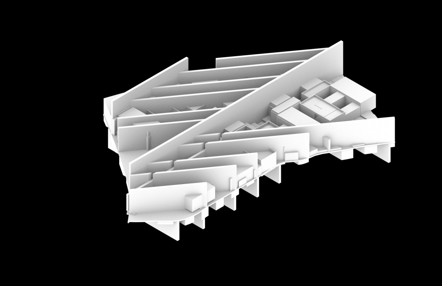
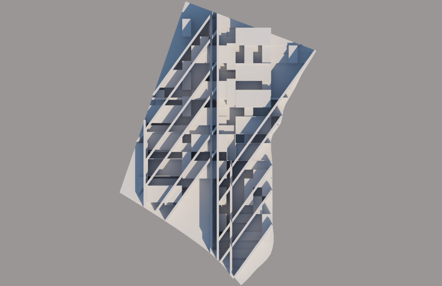
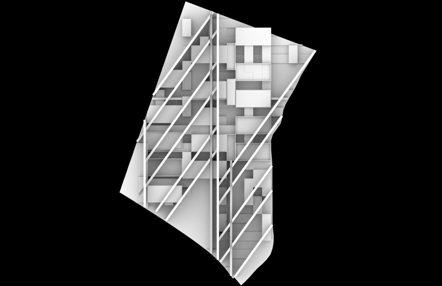
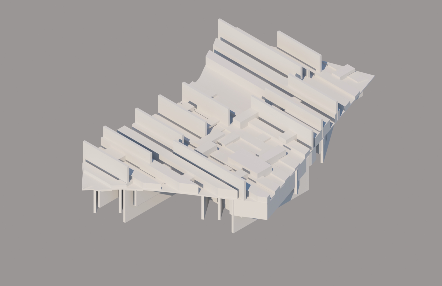
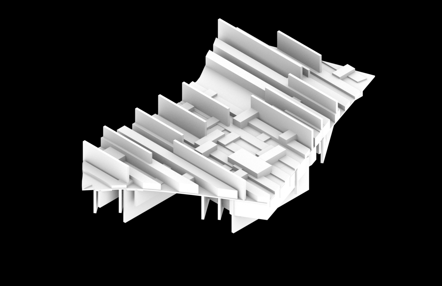
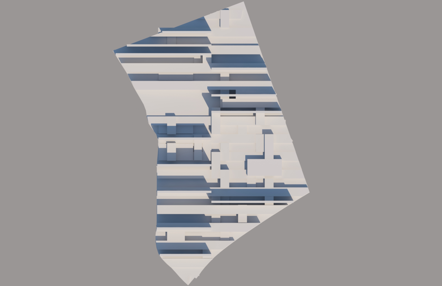
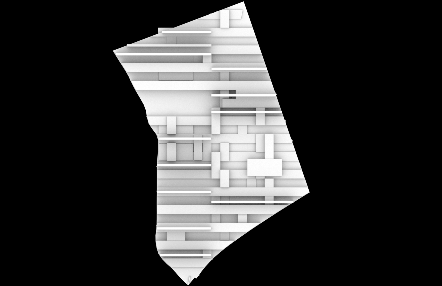
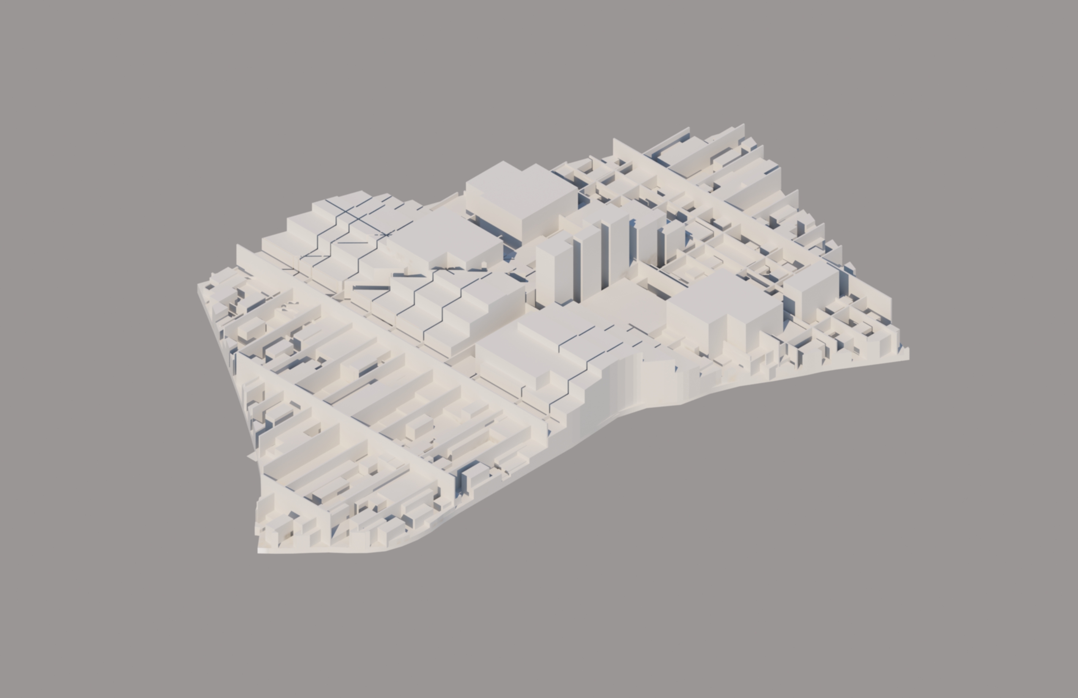
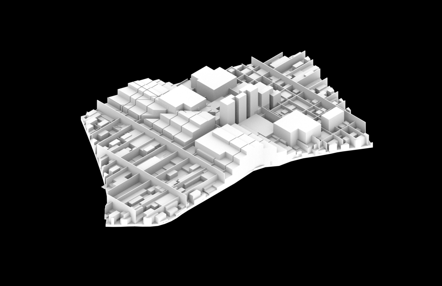
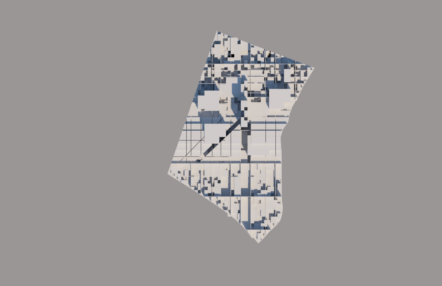
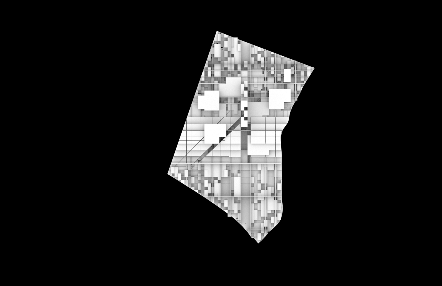
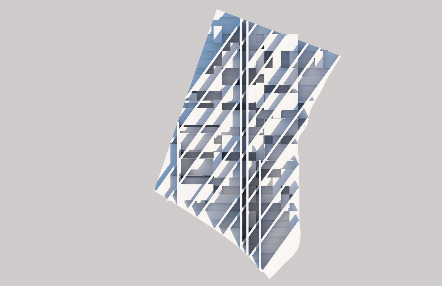
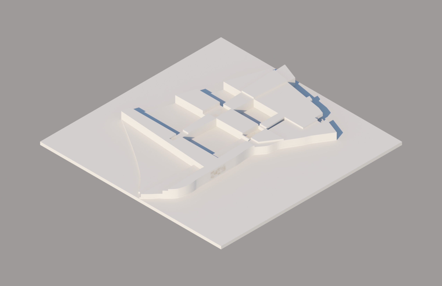
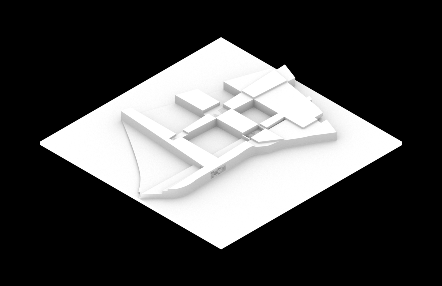
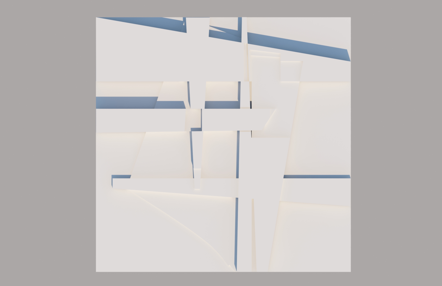
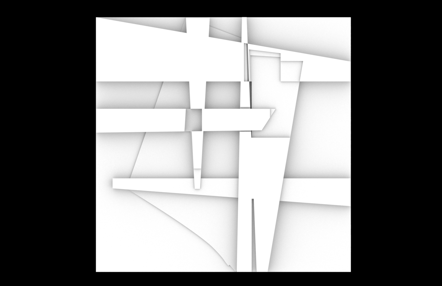
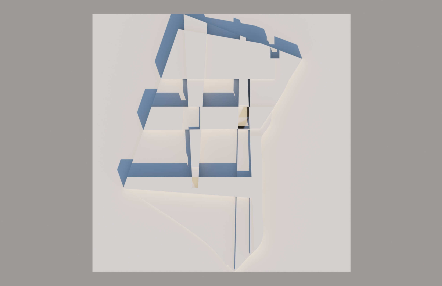
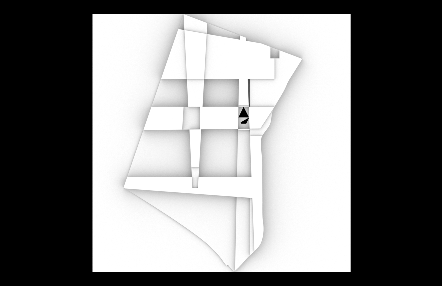
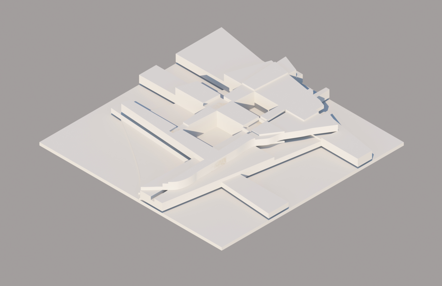
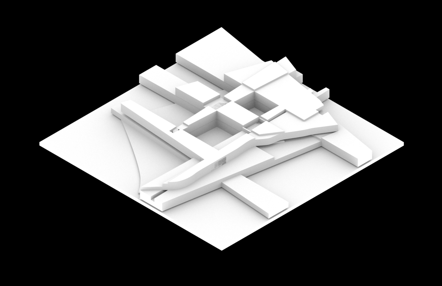
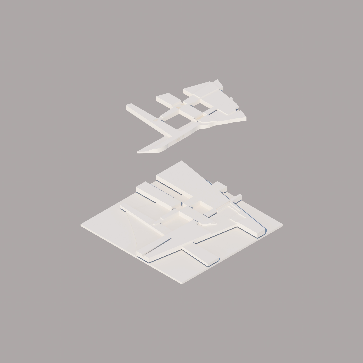
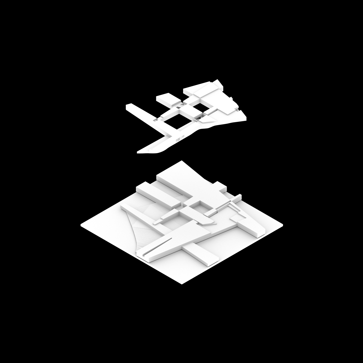
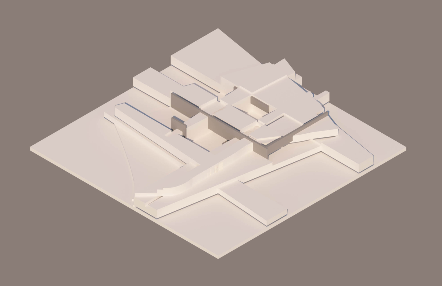
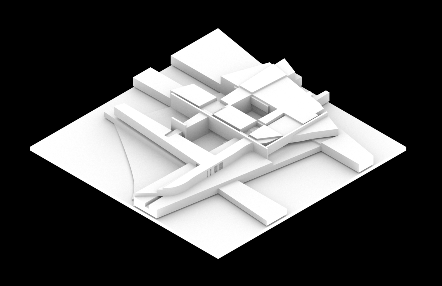
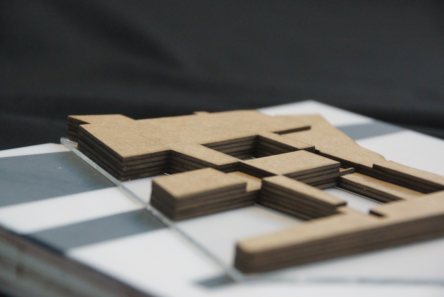
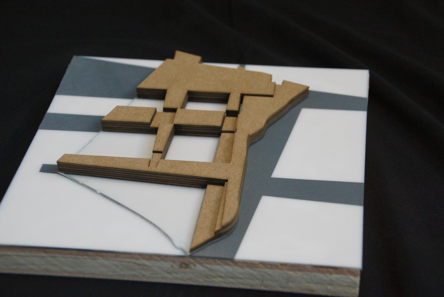
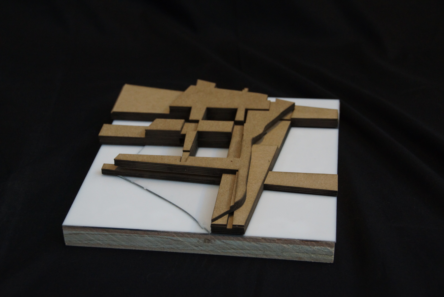
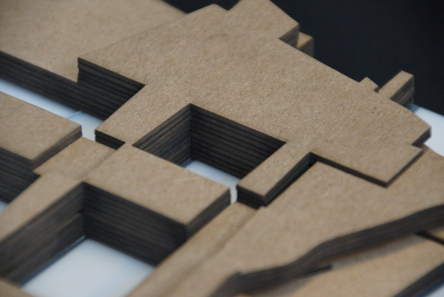
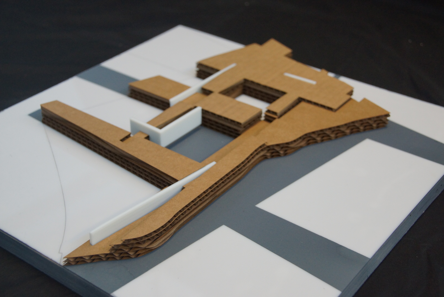
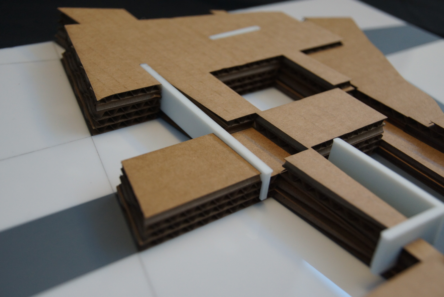
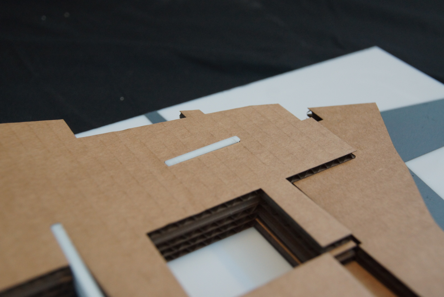
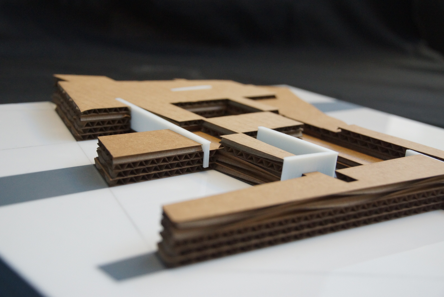
Ensembles

ARCH 4102 Design Studio · Manack + Swisher · UNC Charlotte School of Architecture · Spring 2019

by Clark Cheng


Illustrator Photoshop InDesign Rhino 3ds Max

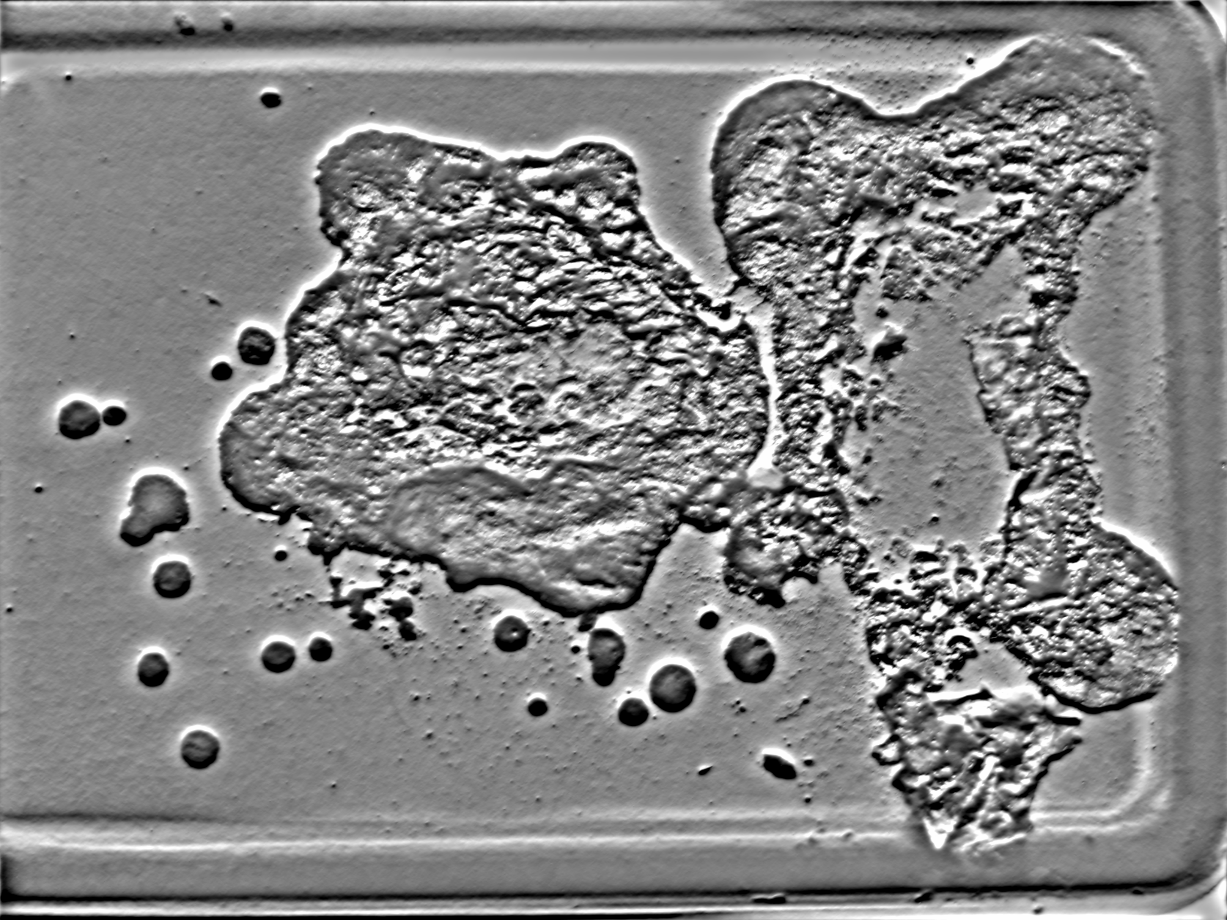
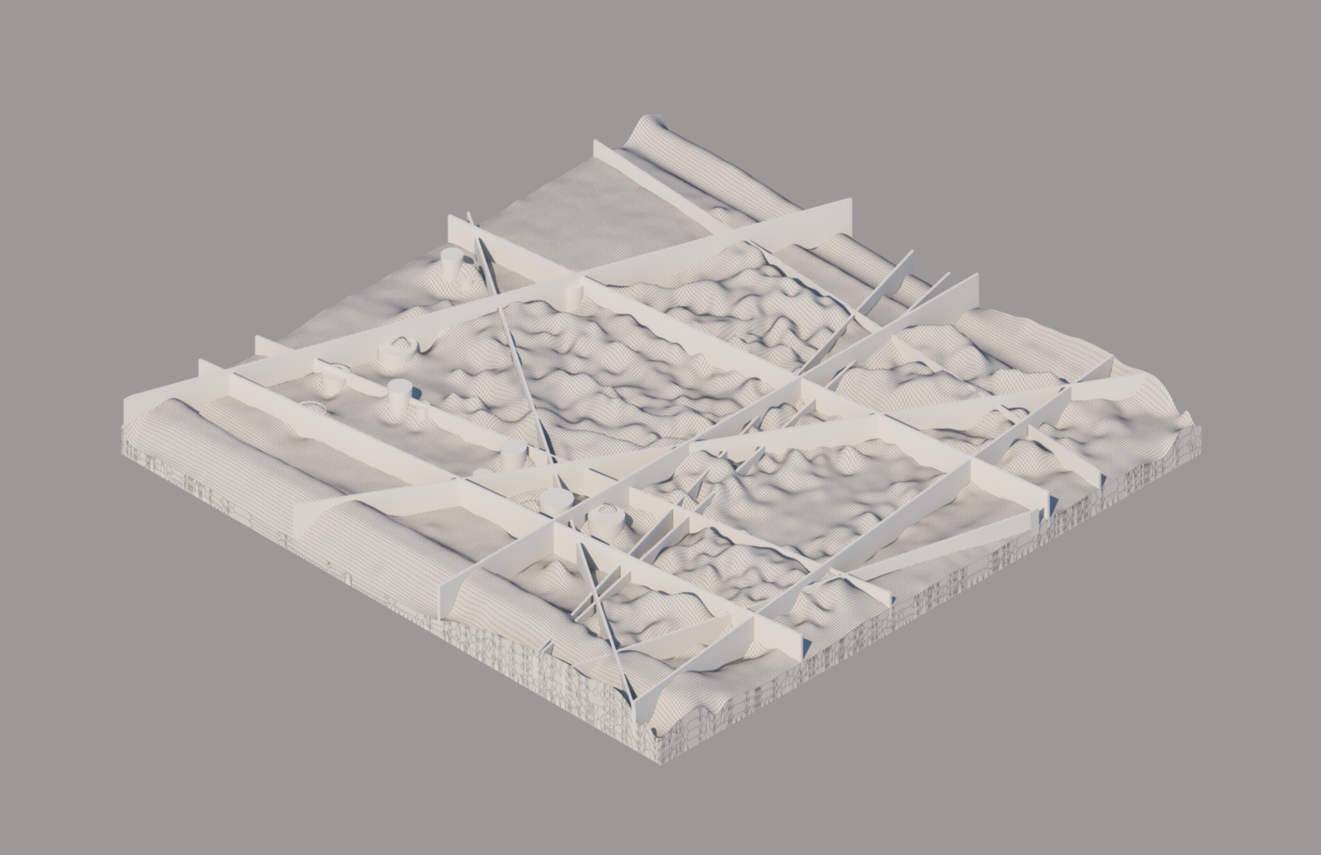
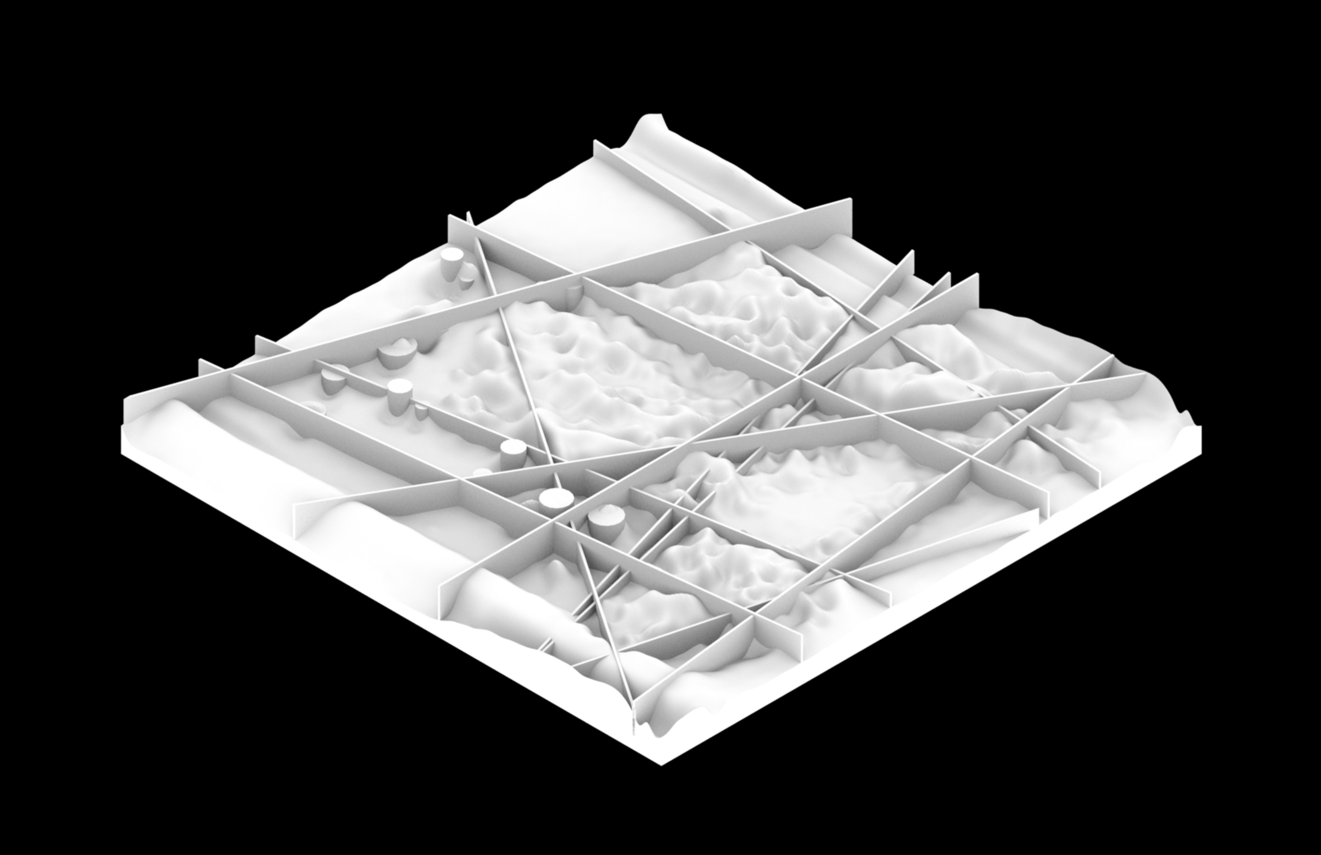
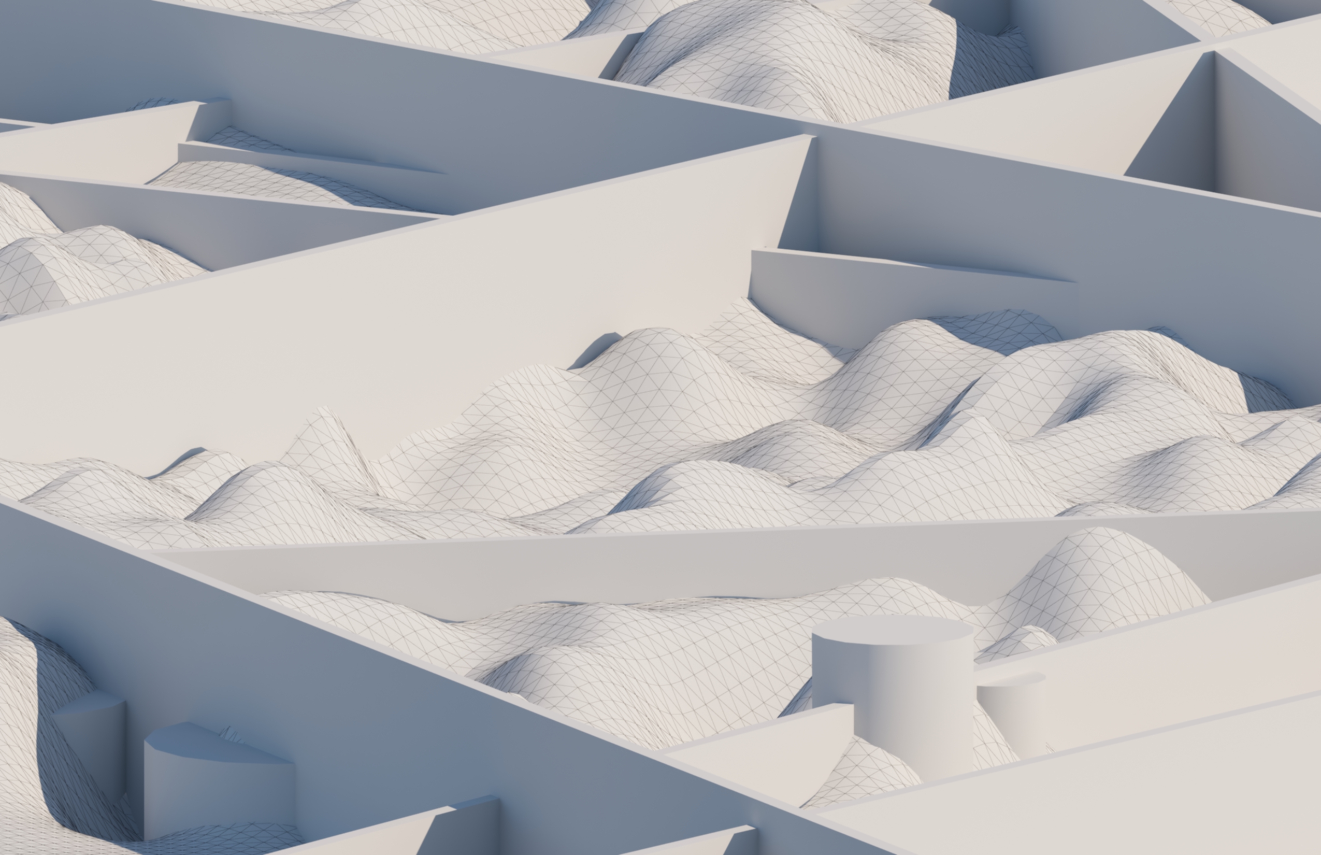
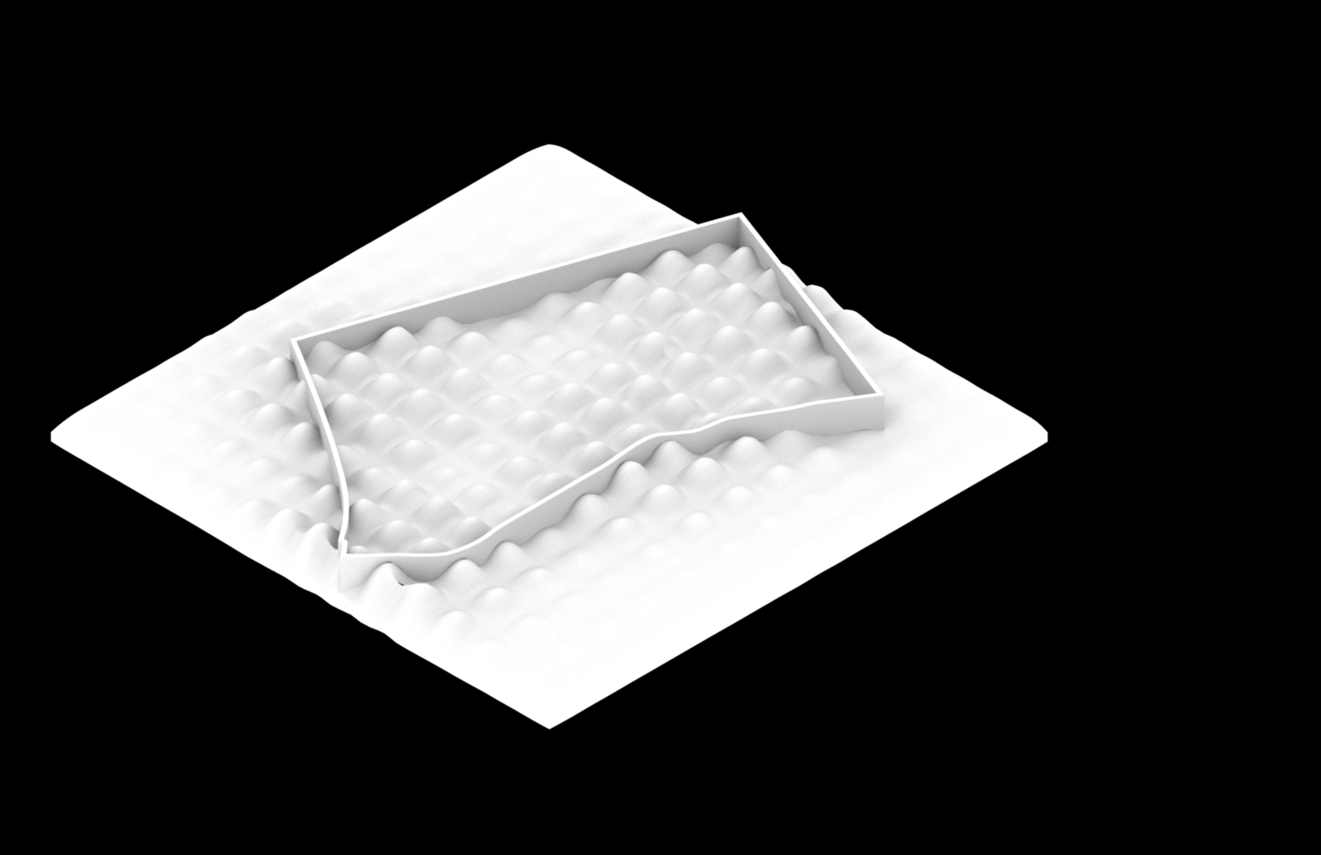
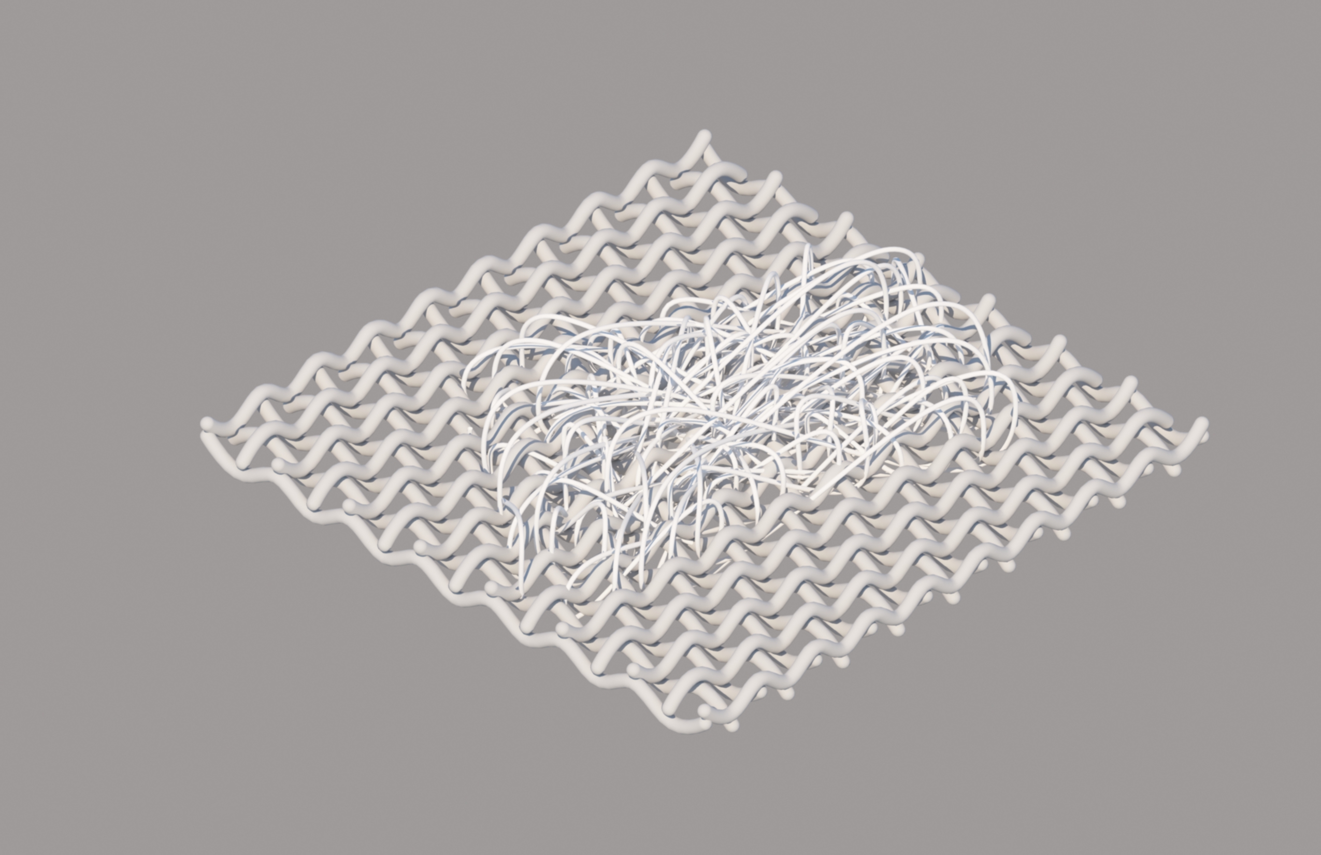
Ensembles was a two-part design studio focused on the possibilities for advanced architectural composition through a careful study of the formal implications of modern and contemporary painting and sculpture. For the first half of the semester, the studio analyzed painterly practices and translated them into a series of abstract architectural proposals — studies in texture, weave, and shallow relief built up from found-object surface scans, layered wood assemblies, and CNC-milled panels.

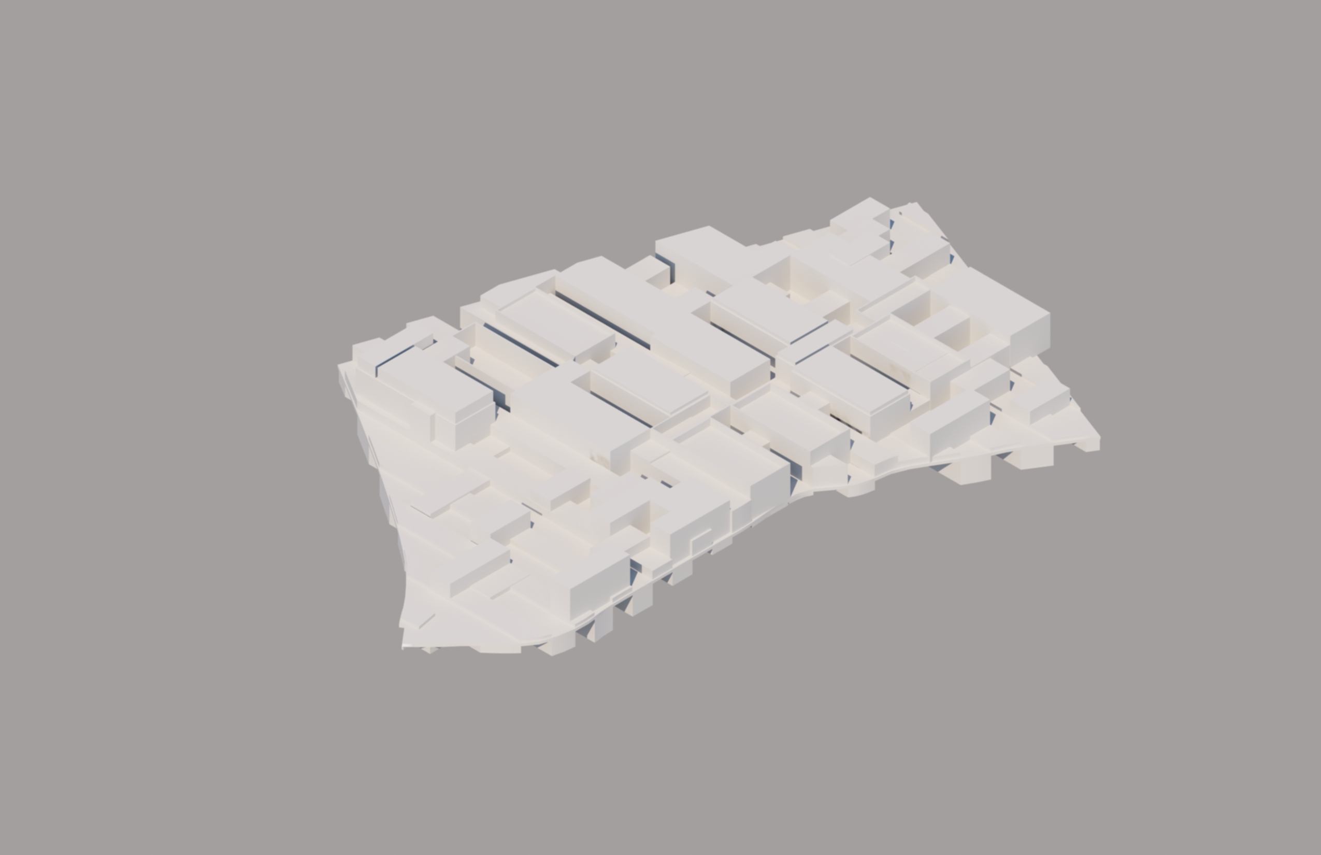
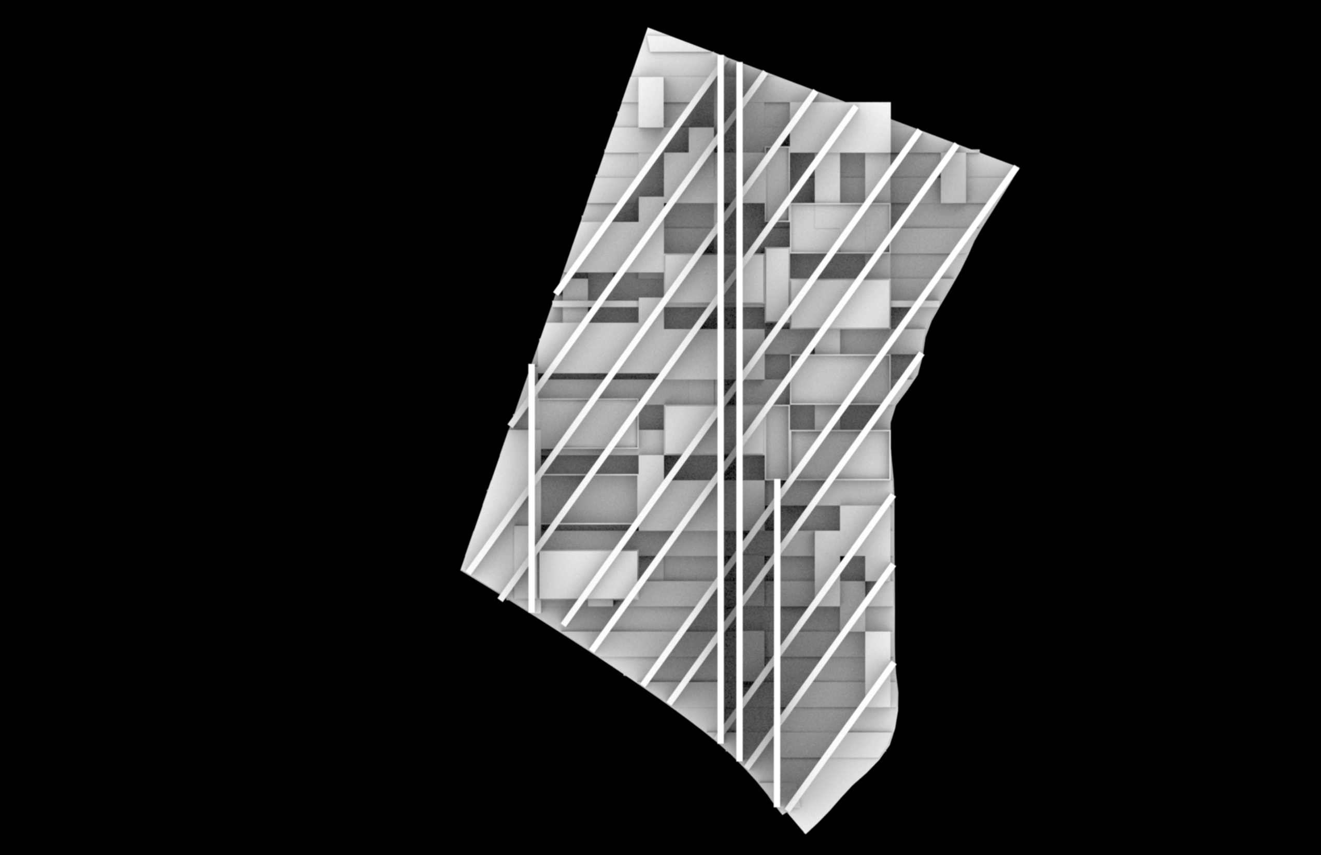
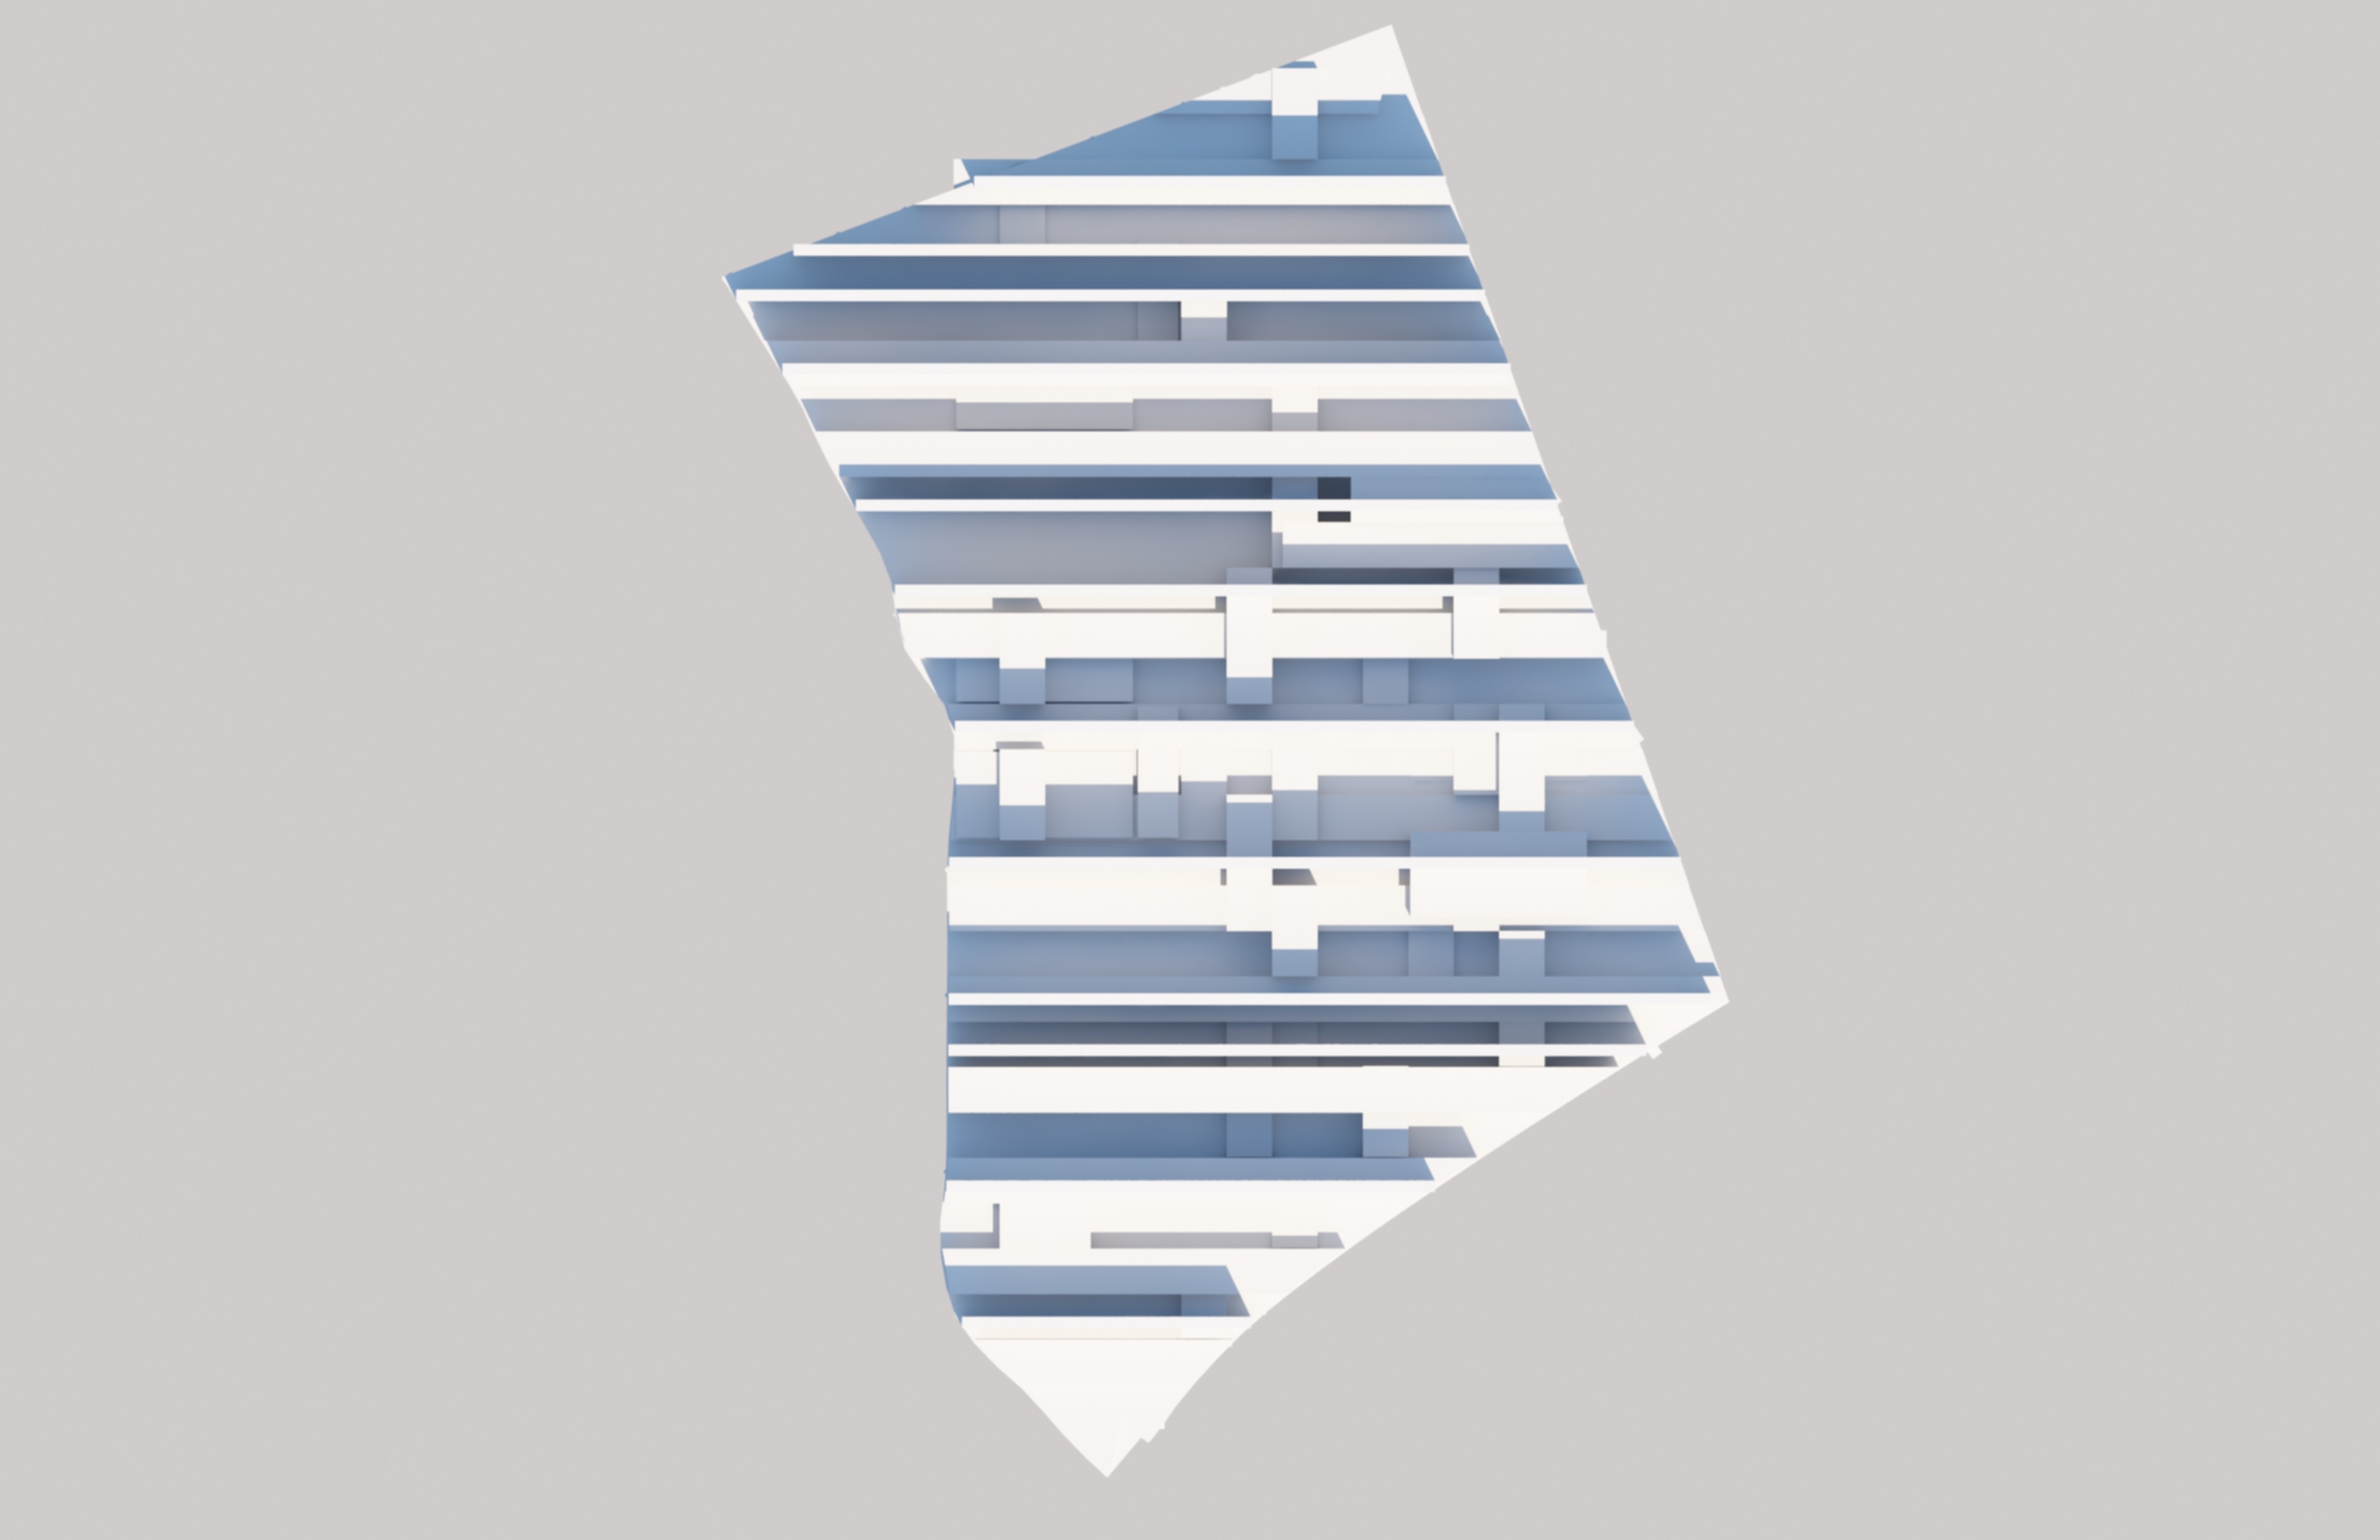
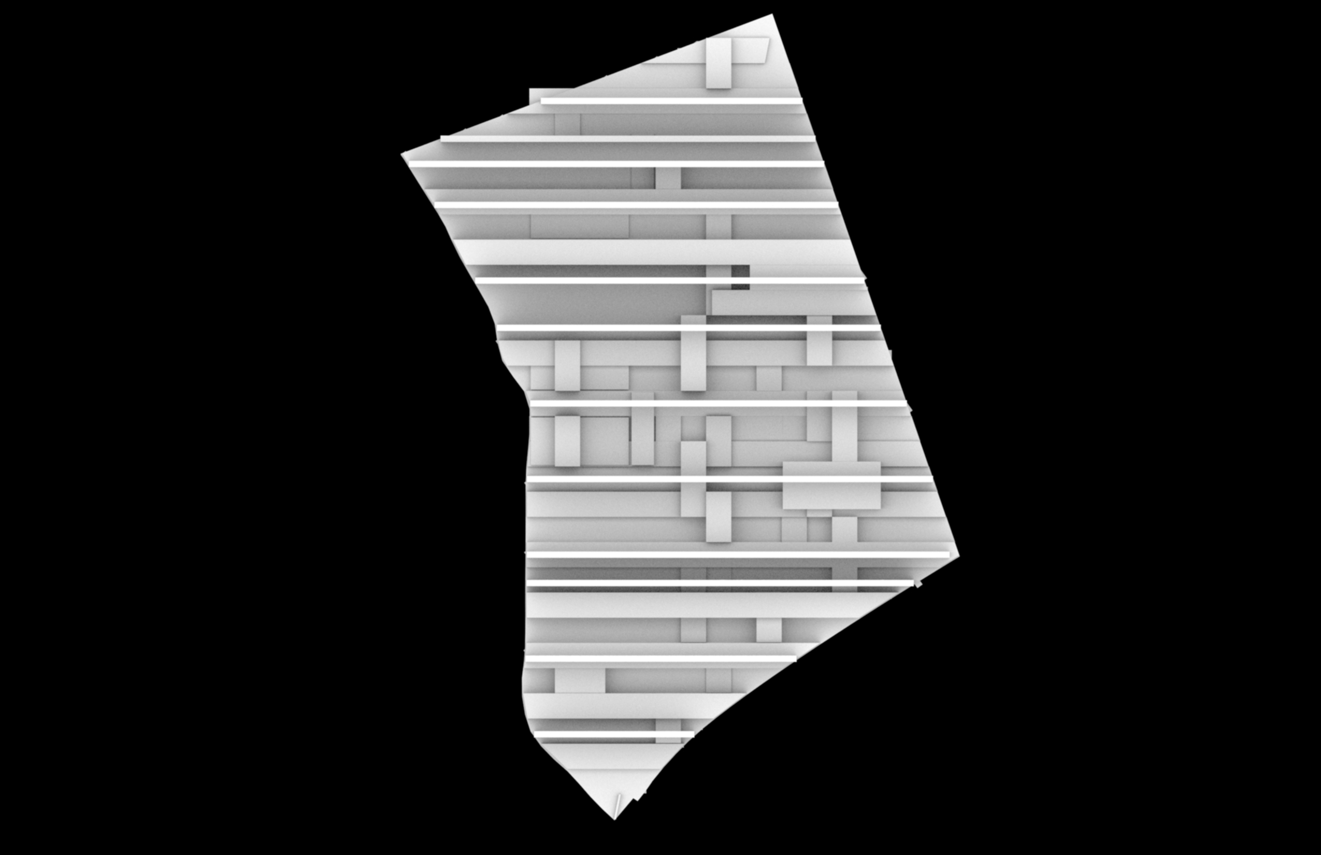
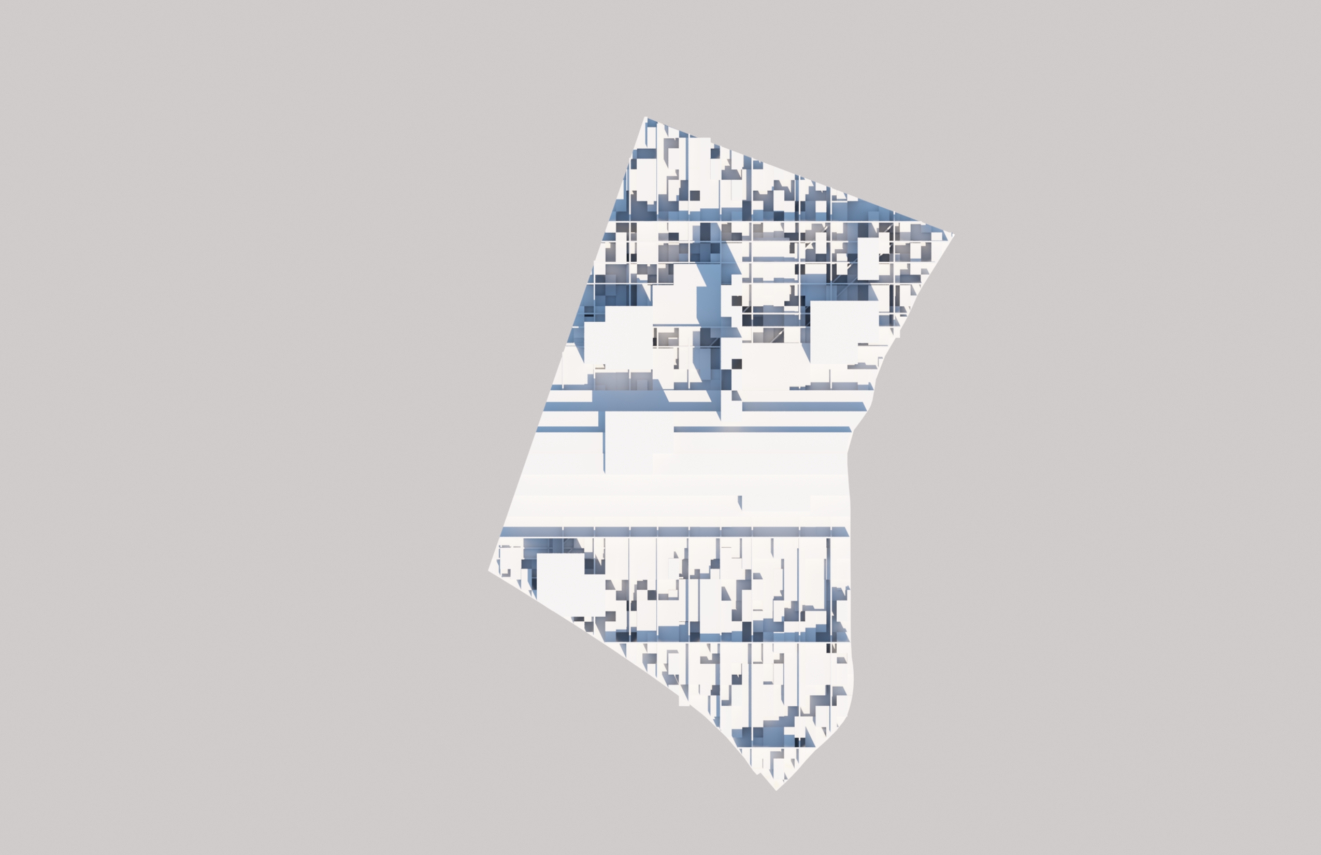
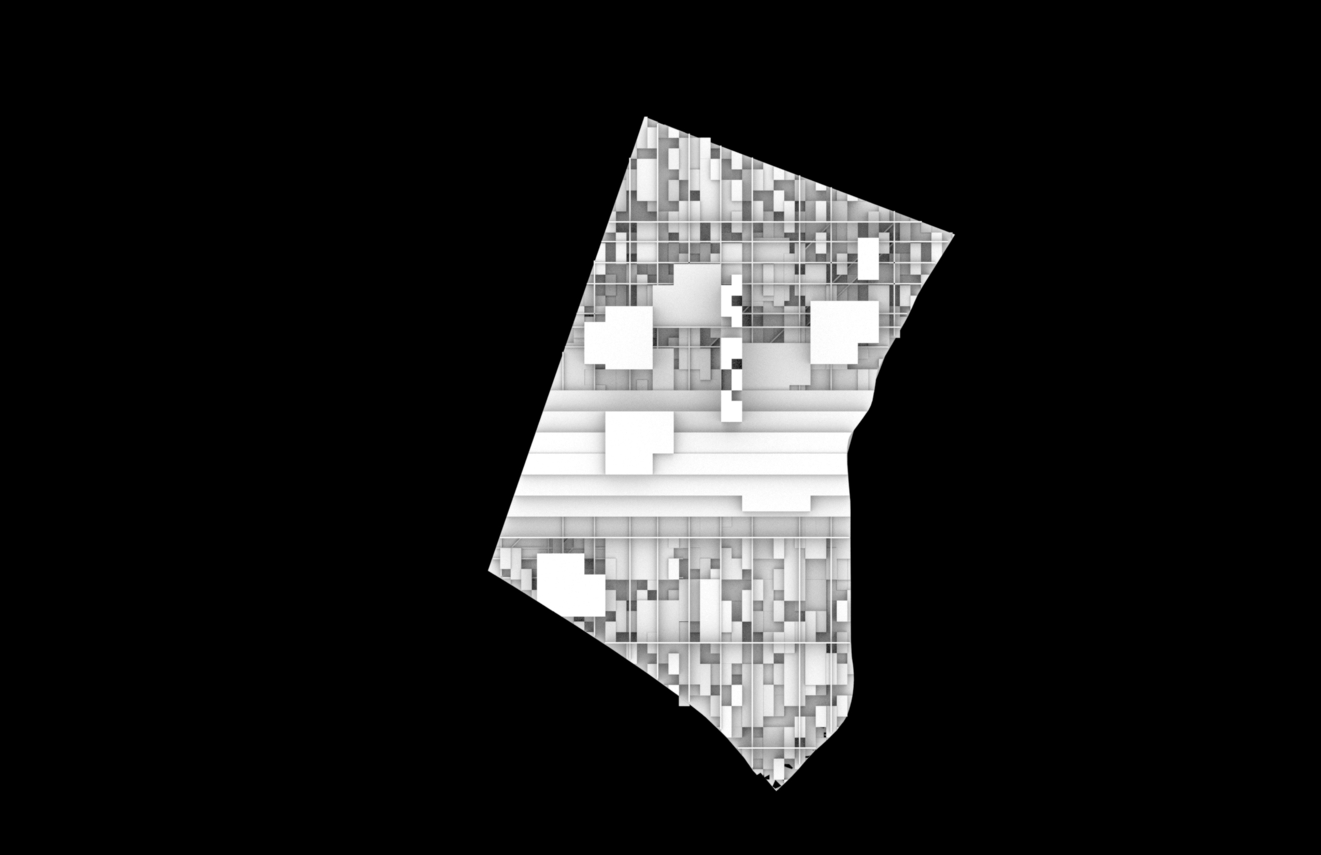
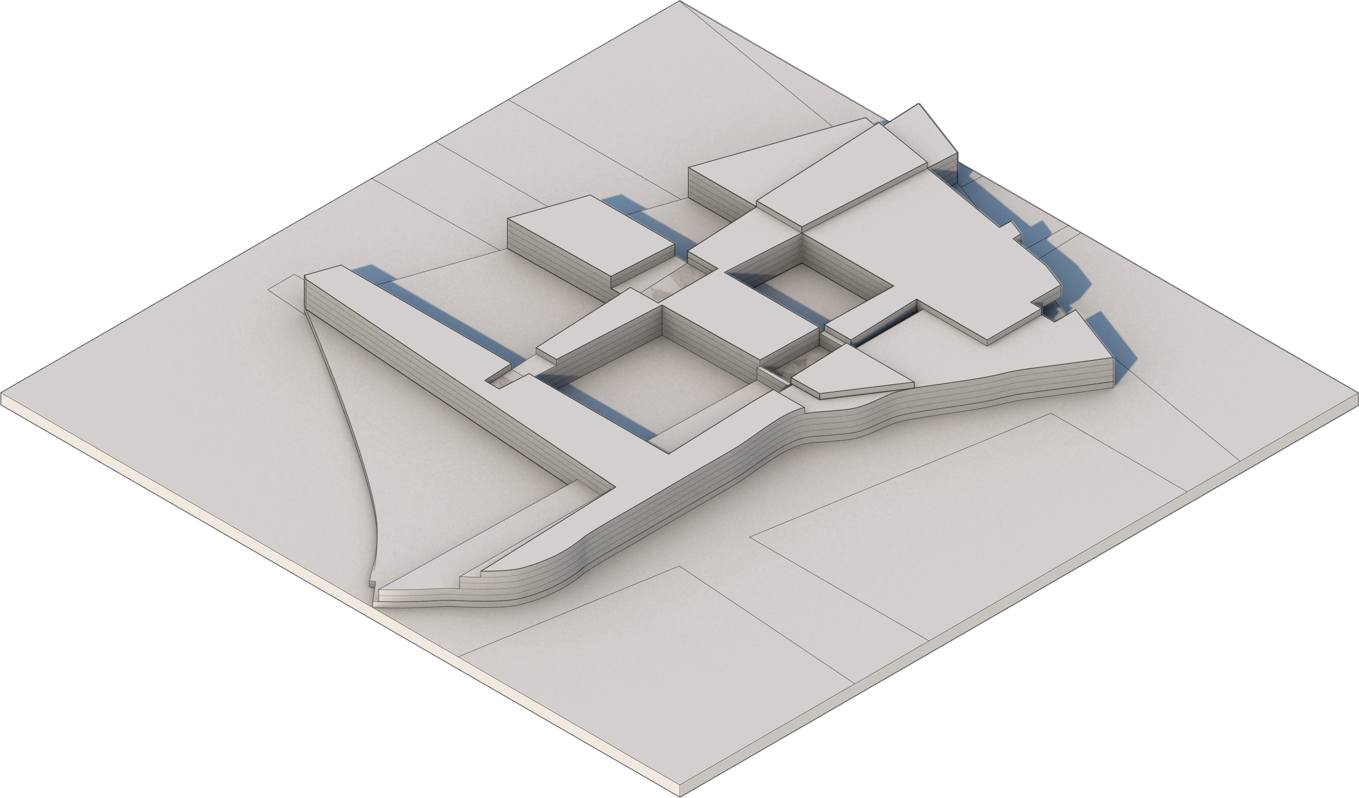
In the second half — under the studio position of proformalism — these abstract studies were used collaboratively as the generative logic for an ensemble, or master plan, for a large-scale affordable housing development in Charlotte. The premise: innovative organizational strategies are necessary to challenge barriers to affordable housing, triangulating relationships between policy and economics, public space, and urban form.

Full studio brief and methodology, for reference:


Texture Studies

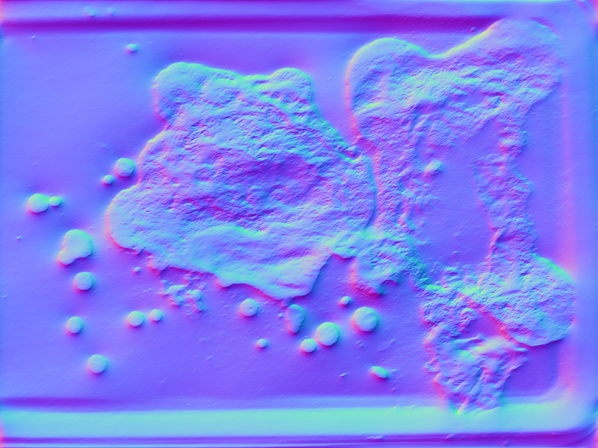
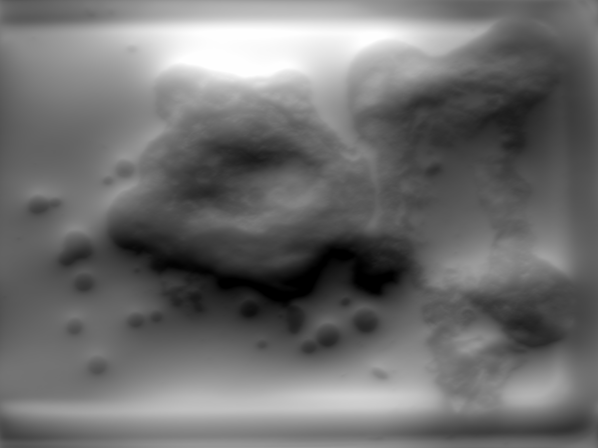
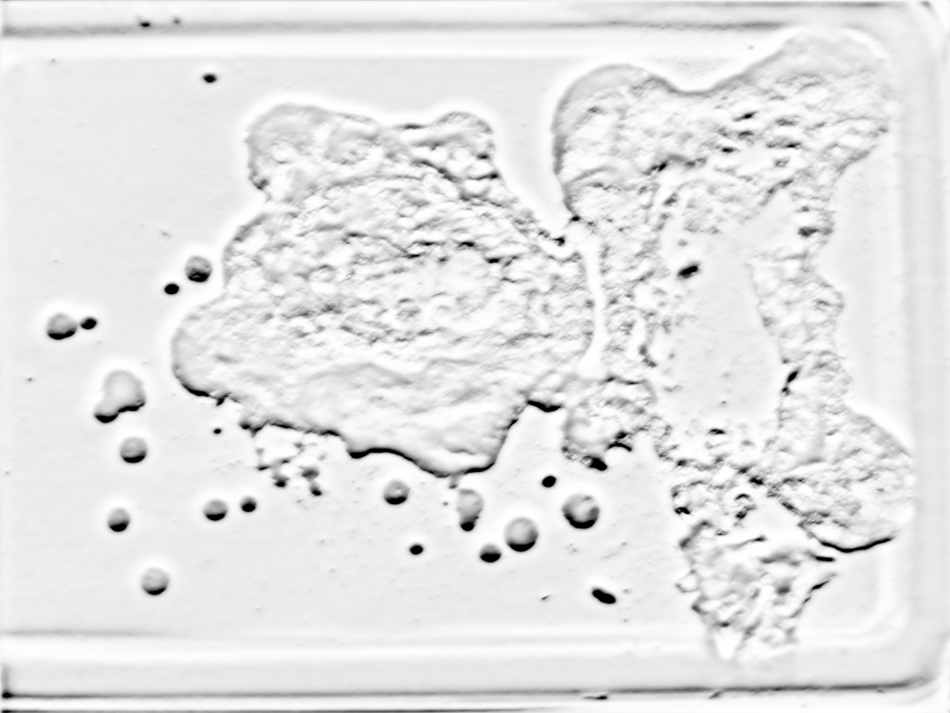
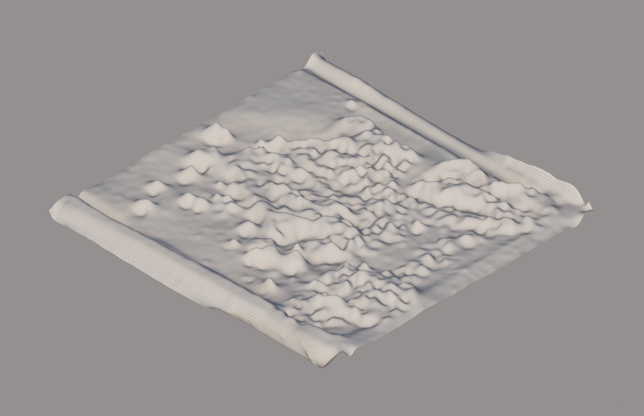
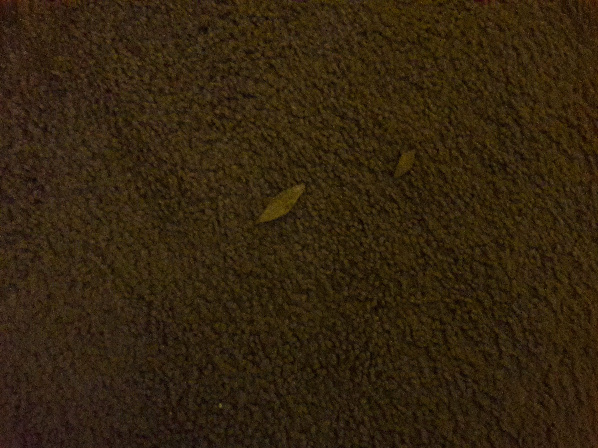
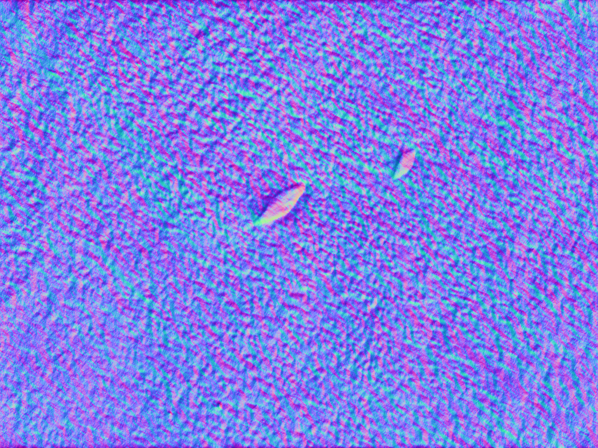
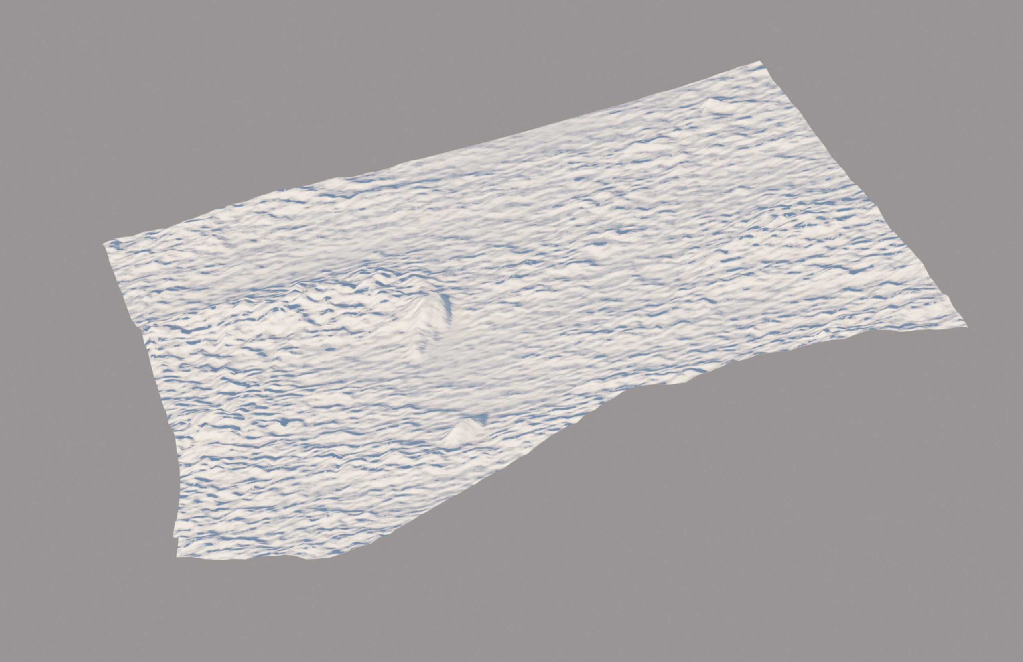
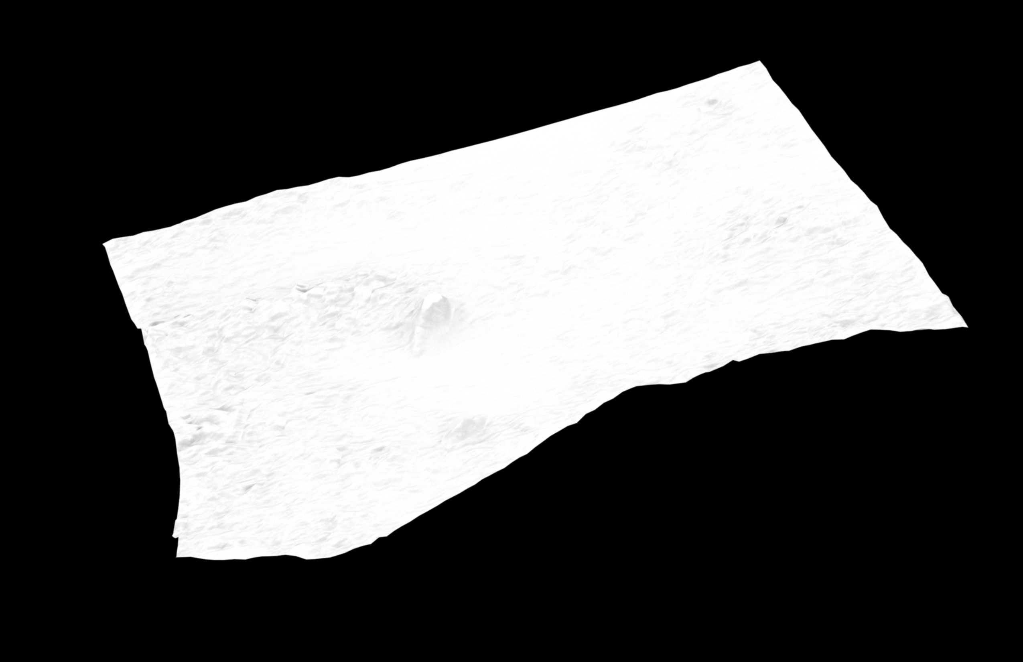
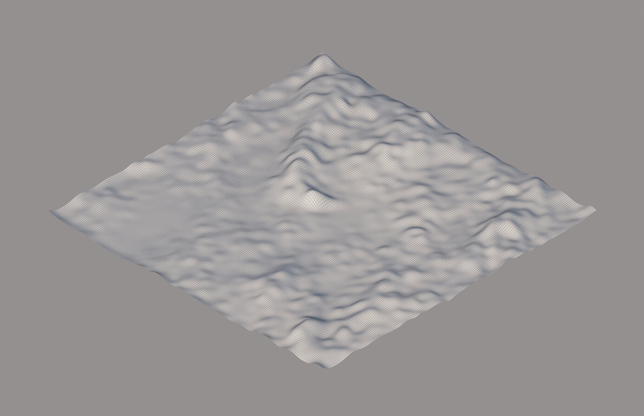
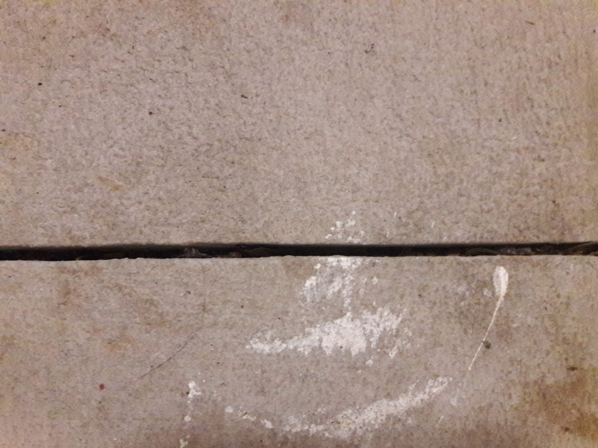
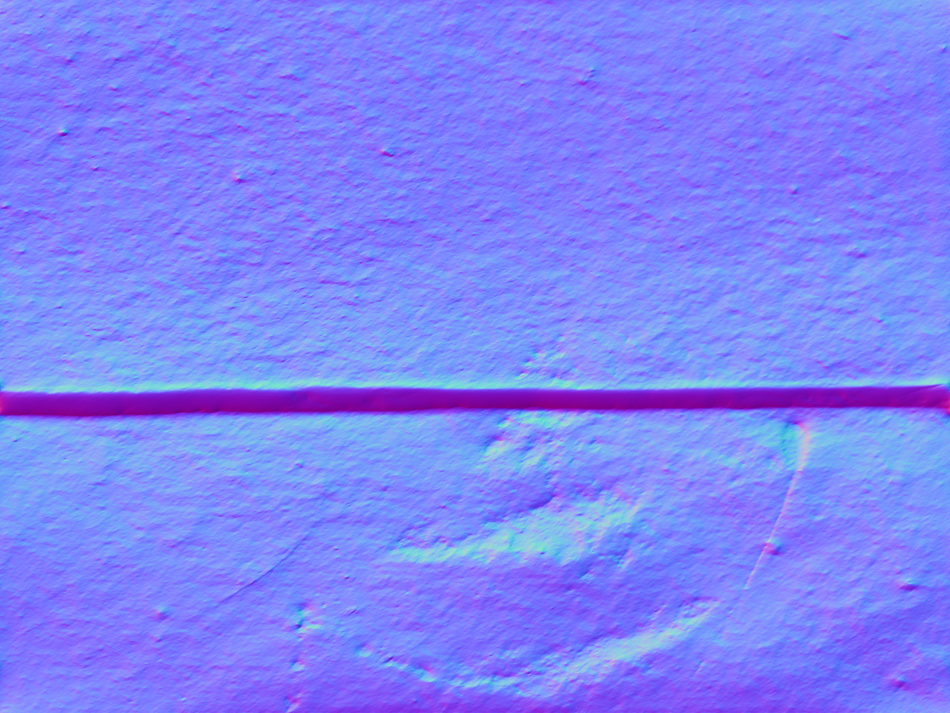
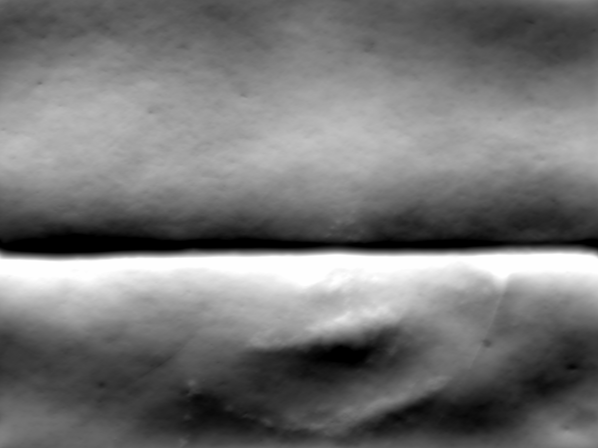
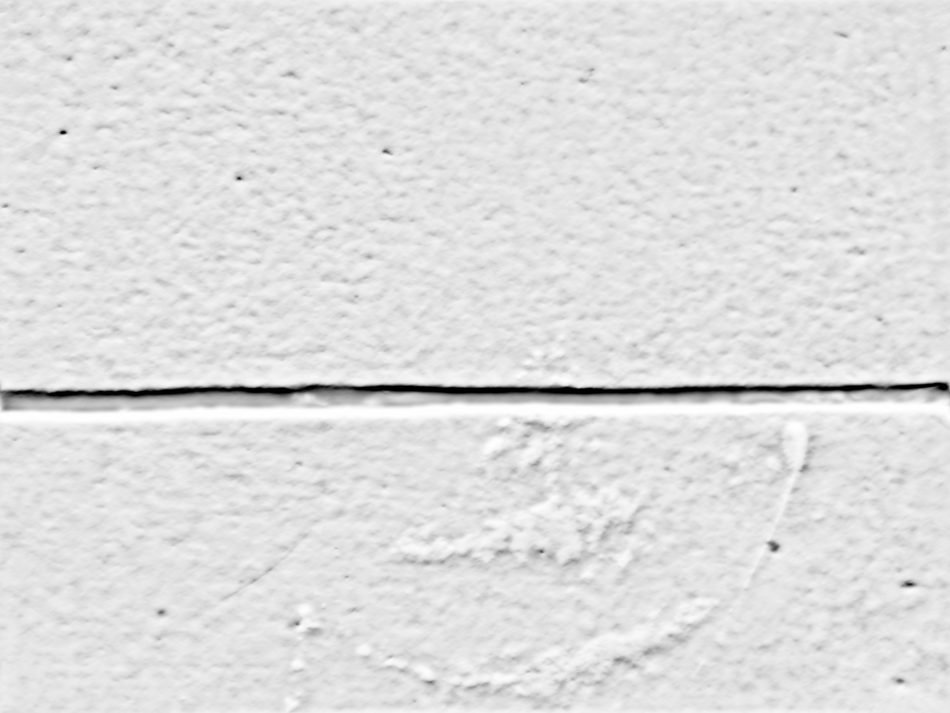
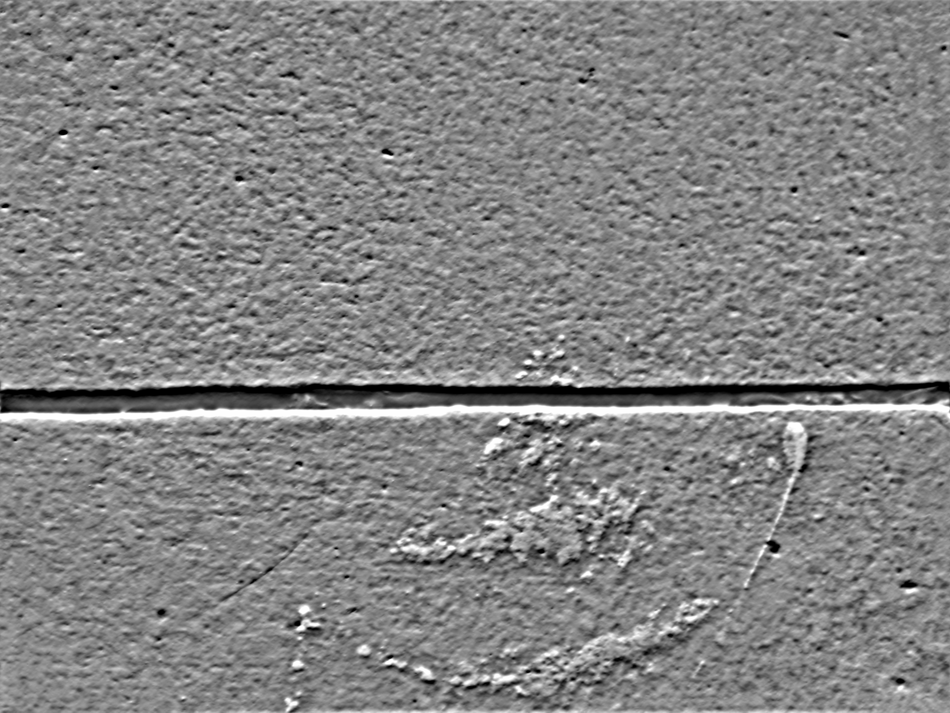
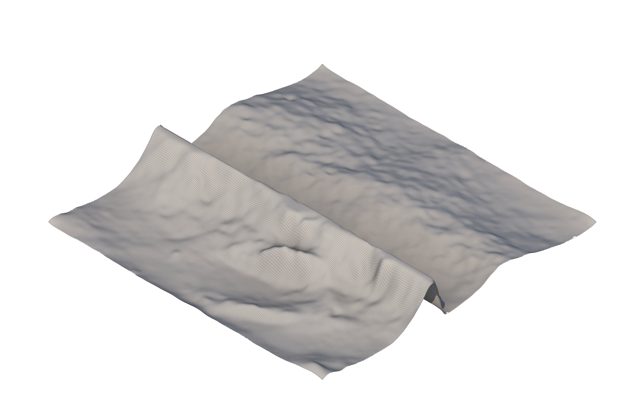
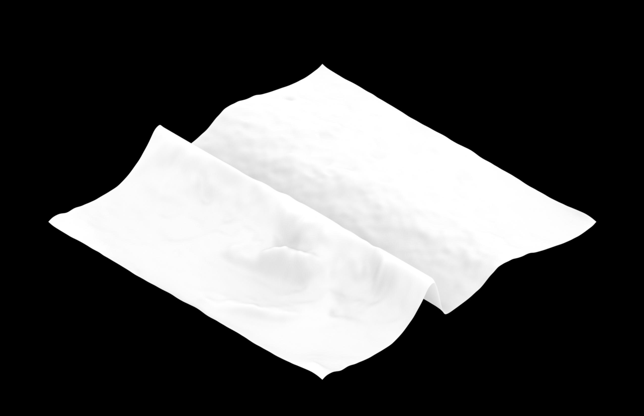
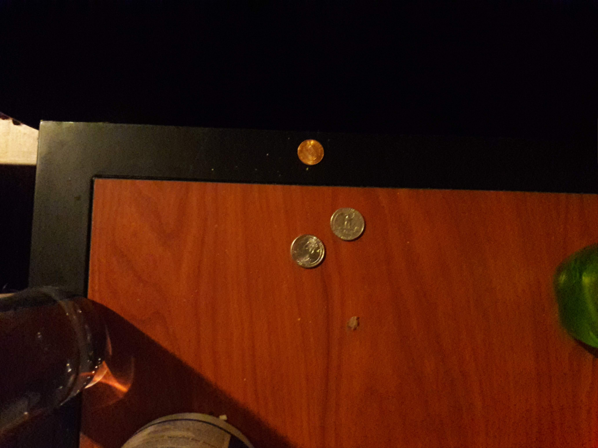
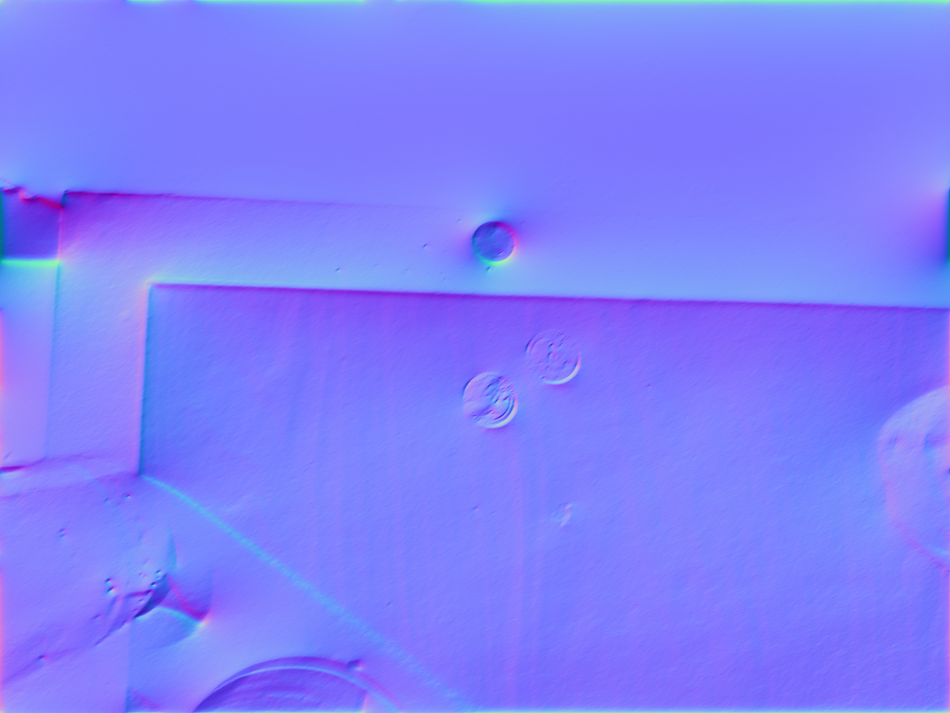
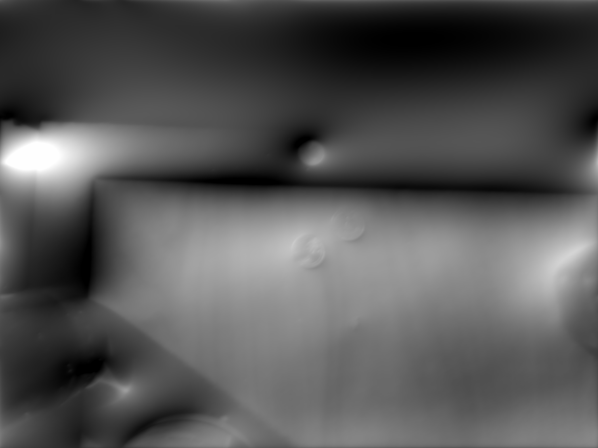
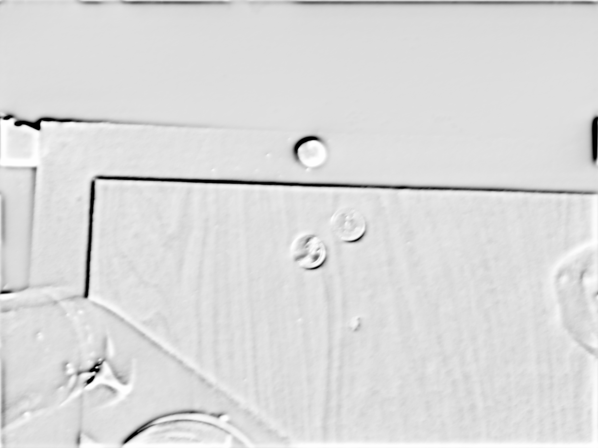
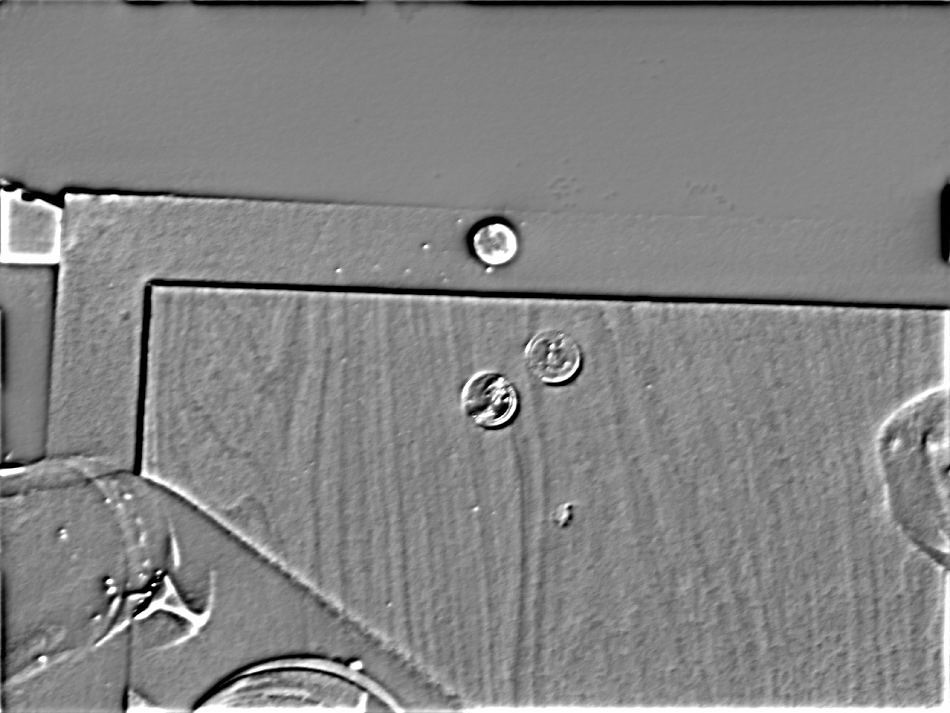
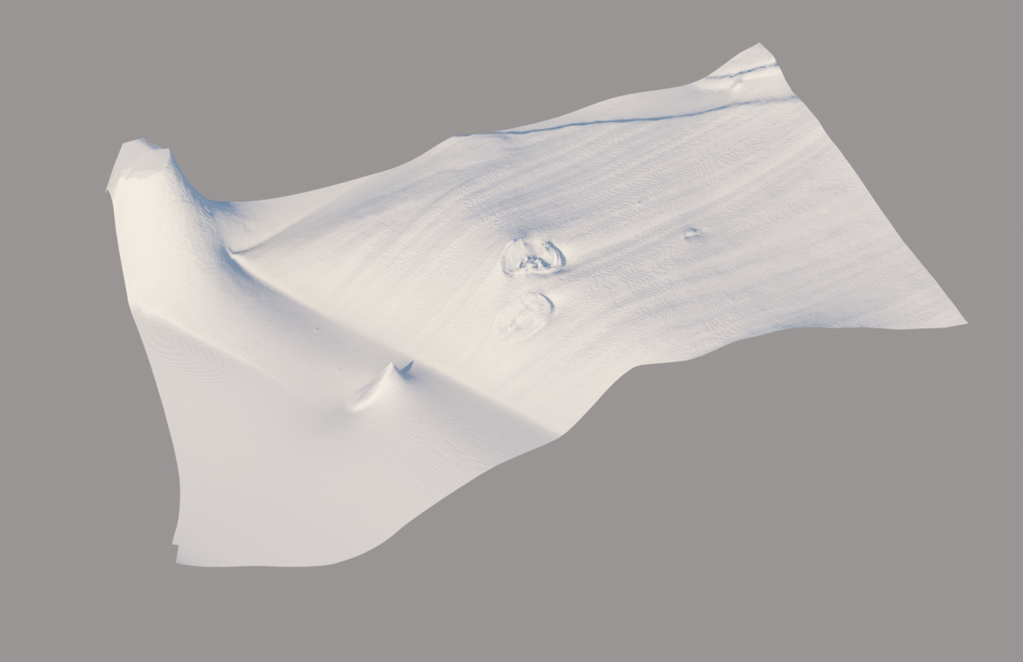

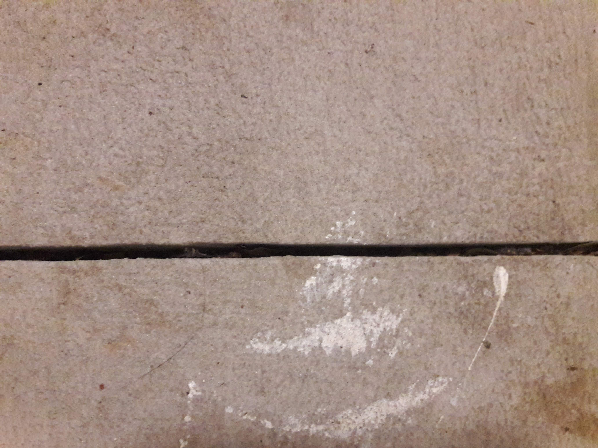
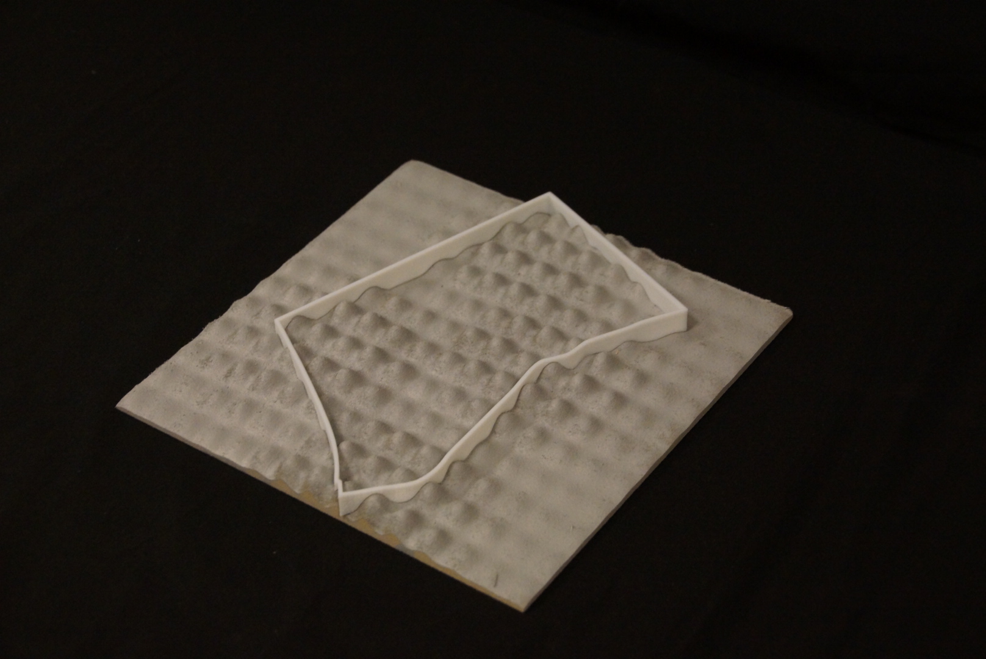
The studio began by scanning and rebuilding the surface qualities of found objects — a piece of burnt wood, a fallen leaf, a cracked sidewalk slab, a scatter of table coins — as bitmap displacement, normal, and occlusion maps. Each texture was then CNC-milled and 3D printed at small scale before being rebuilt as a 16×16 relief panel.

Burnt Stuff
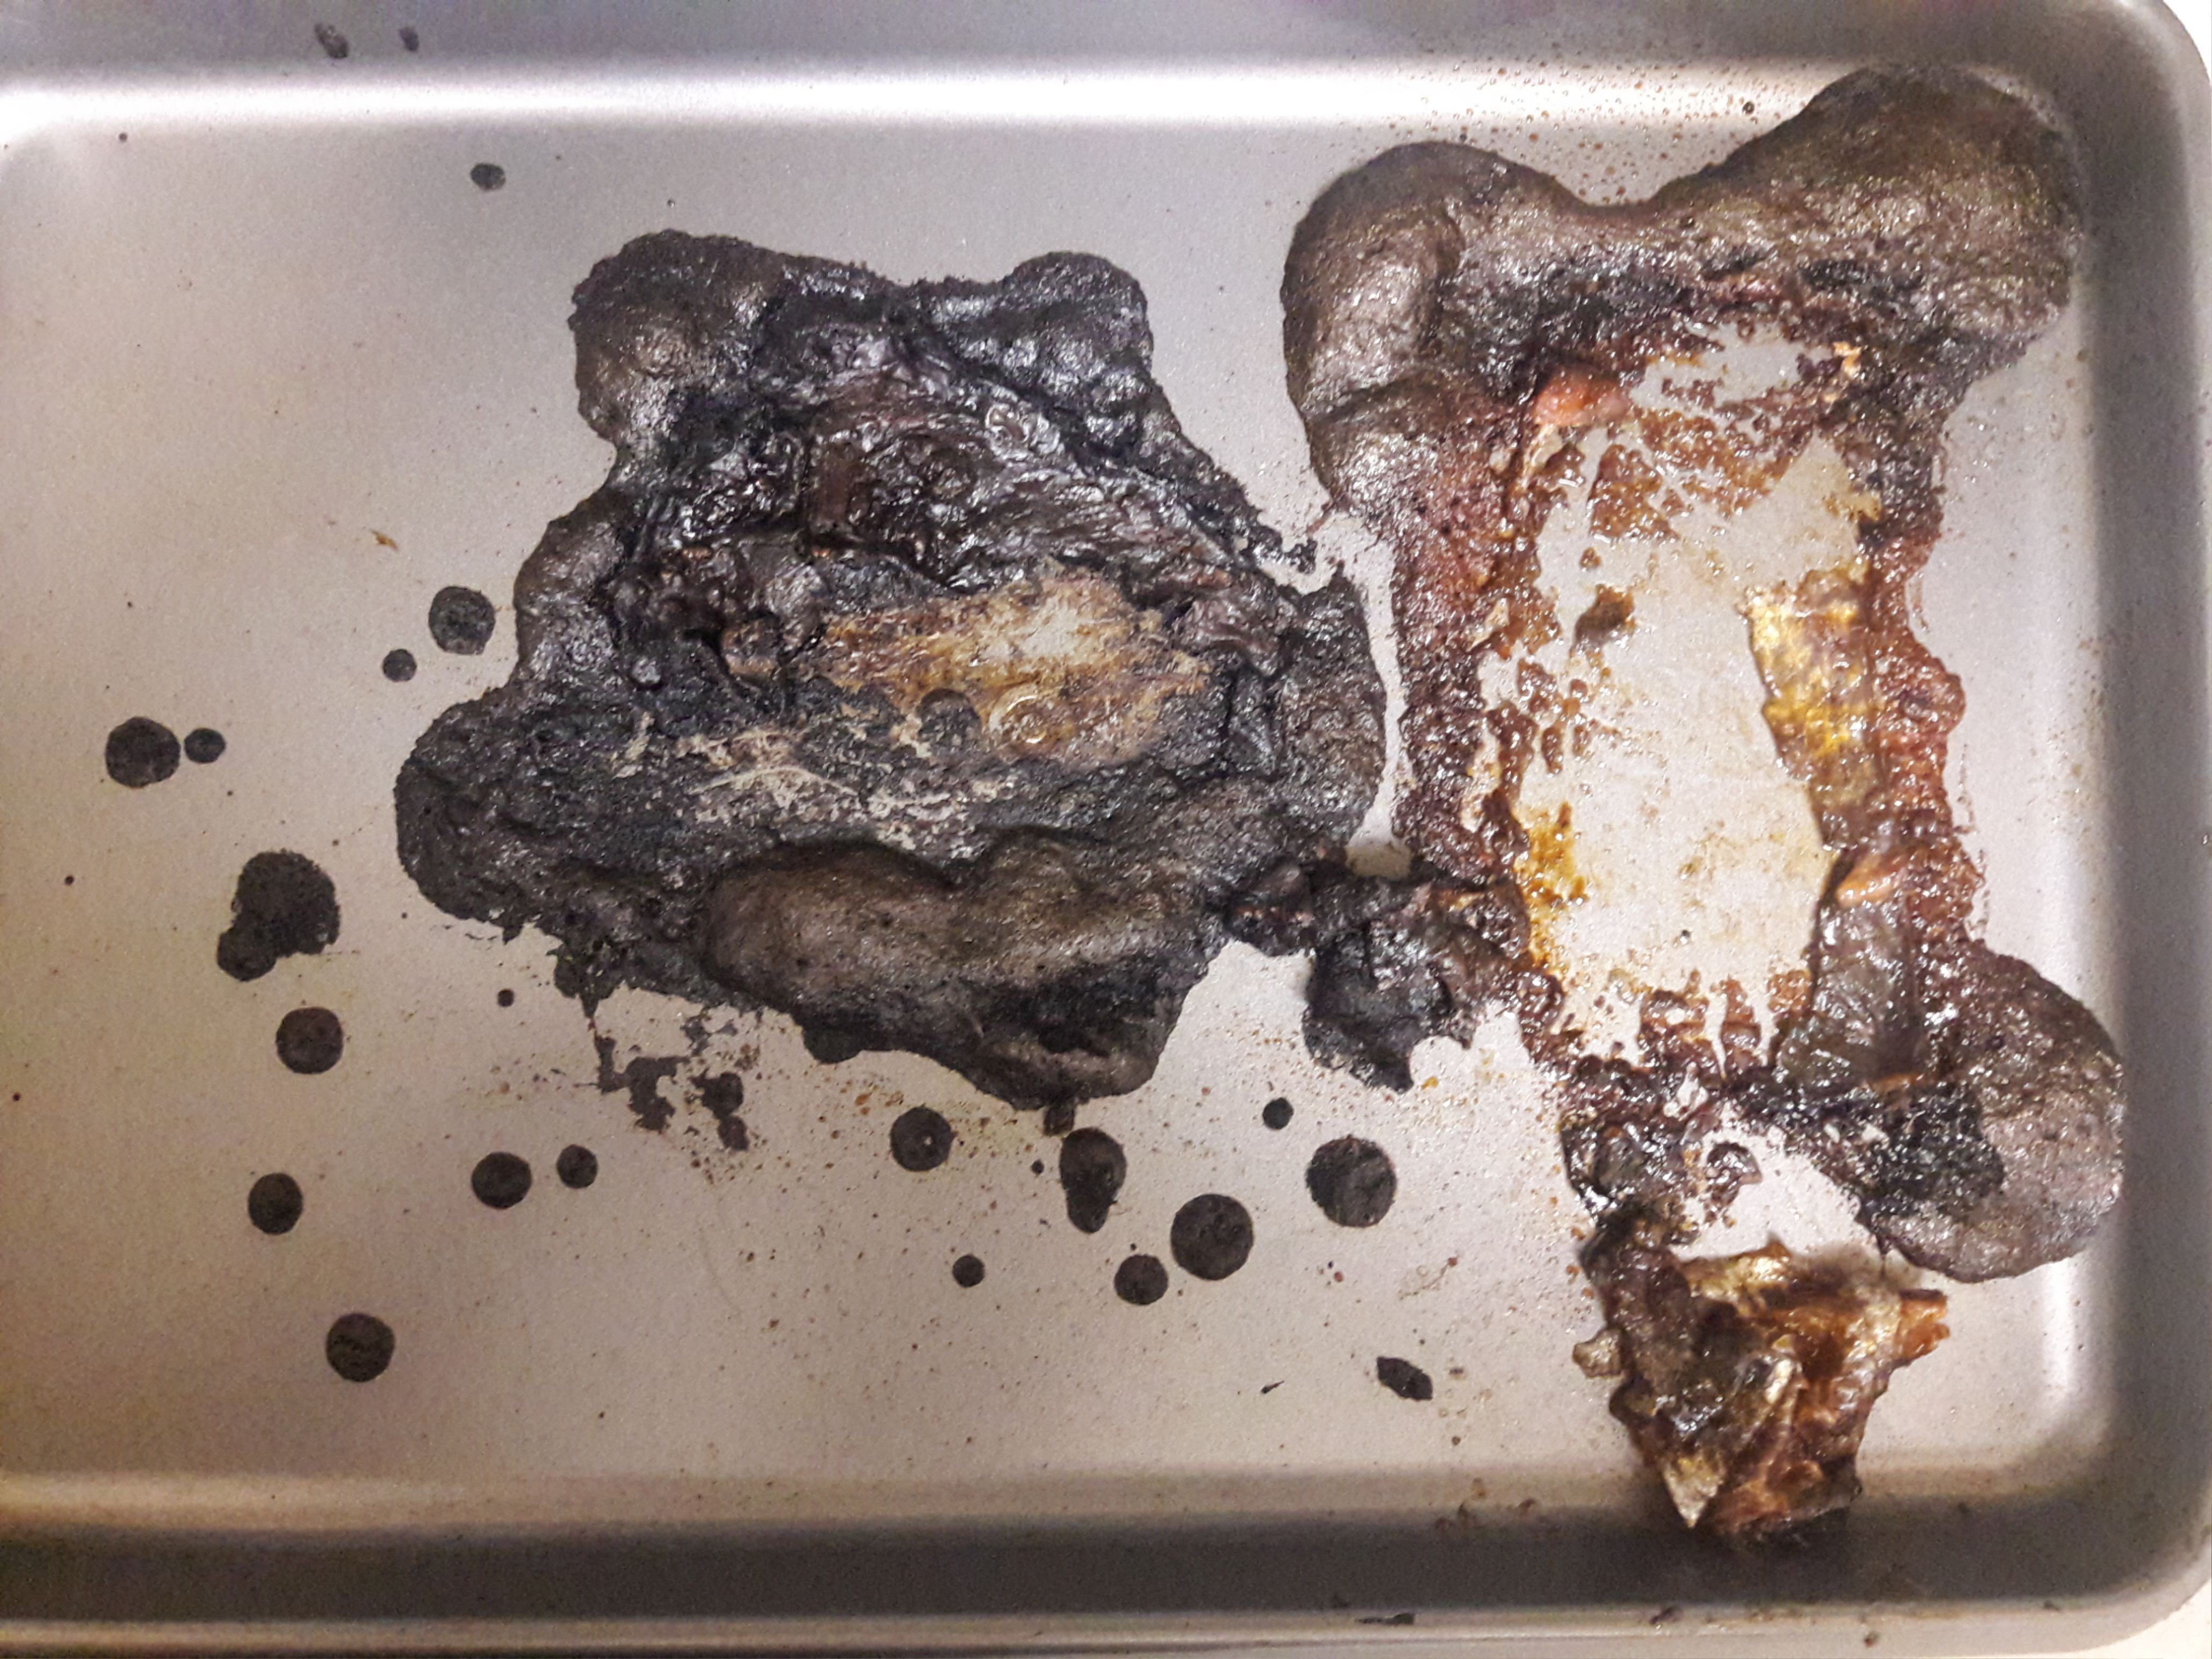
Burnt Stuff color map Burnt Stuff normal map Burnt Stuff displacement map Burnt Stuff occlusion map Burnt Stuff specular map 16x16 Burnt Stuff panel render 1 16x16 Burnt Stuff panel render 1, AO pass 16x16 Burnt Stuff panel render 2 16x16 Burnt Stuff panel render 2, AO pass 16x16 Burnt Stuff panel render 3 16x16 Burnt Stuff panel render 3, AO pass Burnt Stuff render Burnt Stuff surface render Burnt Stuff surface render, AO pass

Leaves

Leaves color map Leaves normal map Leaves displacement map Leaves occlusion map Leaves specular map 16x16 Leaves panel render 1 16x16 Leaves panel render 1, AO pass 16x16 Leaves panel render 2 16x16 Leaves panel render 2, AO pass 16x16 Leaves panel render 3 16x16 Leaves panel render 3, AO pass Leaves render Leaves render, AO pass Leaves surface render

Sidewalk Crack

Sidewalk Crack color map Sidewalk Crack normal map Sidewalk Crack displacement map Sidewalk Crack occlusion map Sidewalk Crack specular map 16x16 Sidewalk Crack panel render 1 16x16 Sidewalk Crack panel render 1, AO pass 16x16 Sidewalk Crack panel render 2 16x16 Sidewalk Crack panel render 2, AO pass 16x16 Sidewalk Crack panel render 3 16x16 Sidewalk Crack panel render 3, AO pass Sidewalk Crack render Sidewalk Crack render, AO pass Sidewalk Crack surface render Sidewalk Crack surface render, AO pass
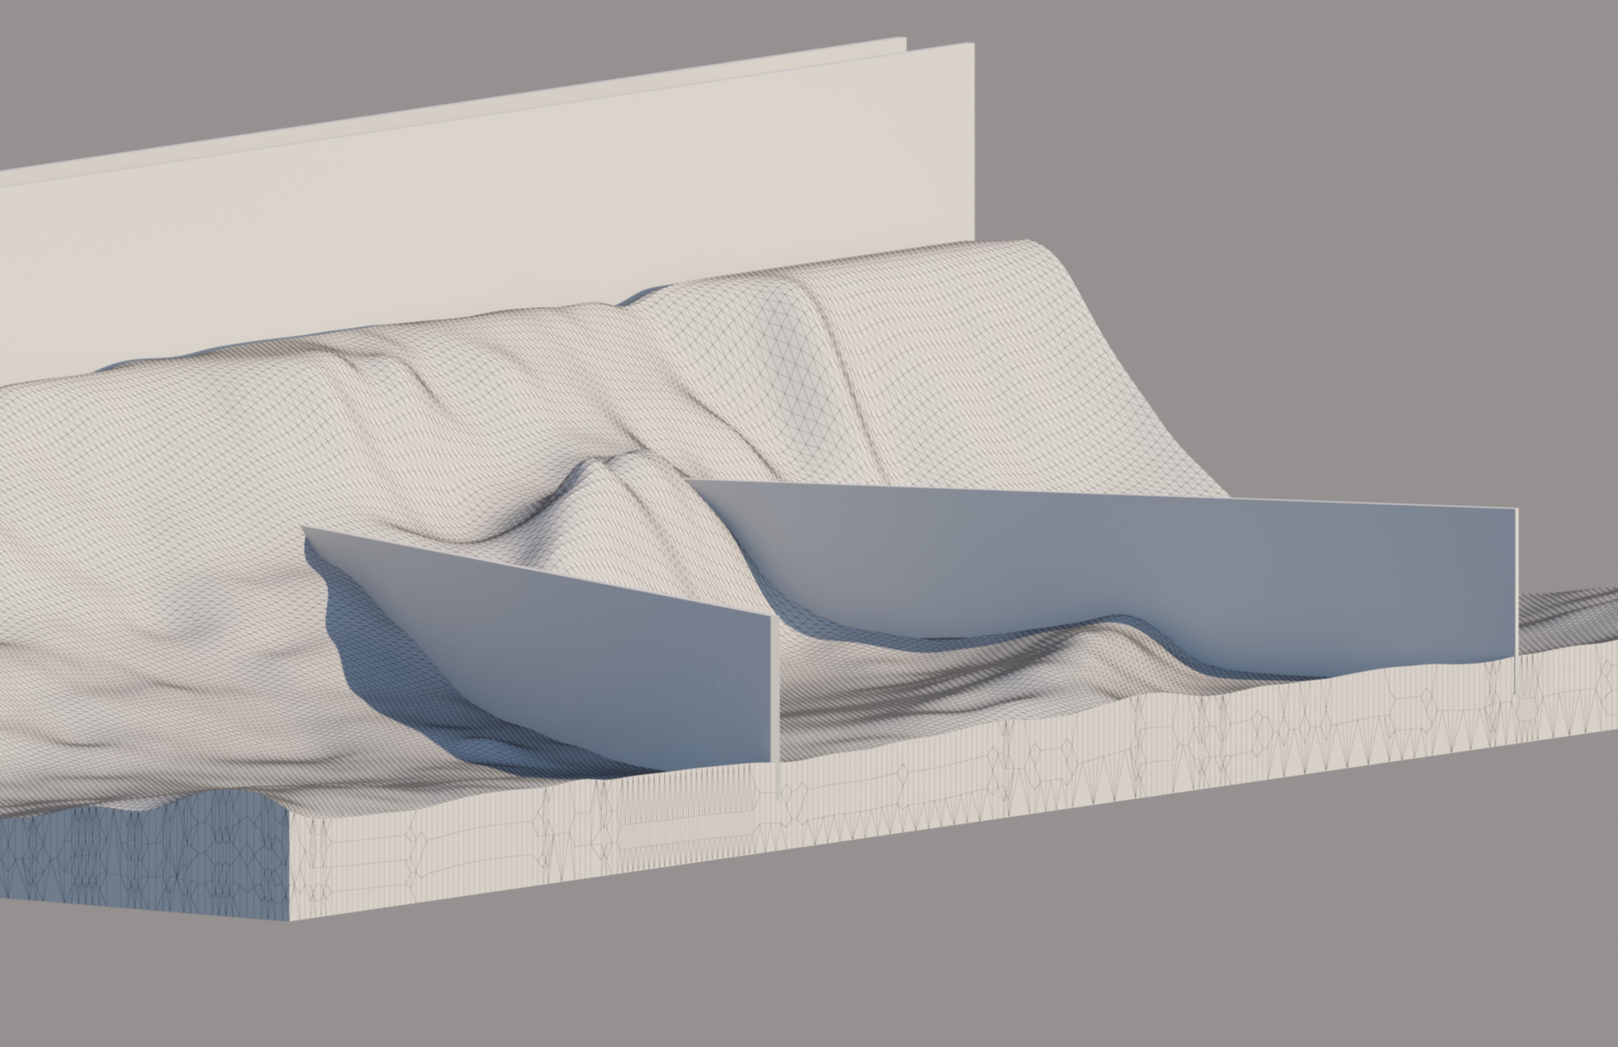
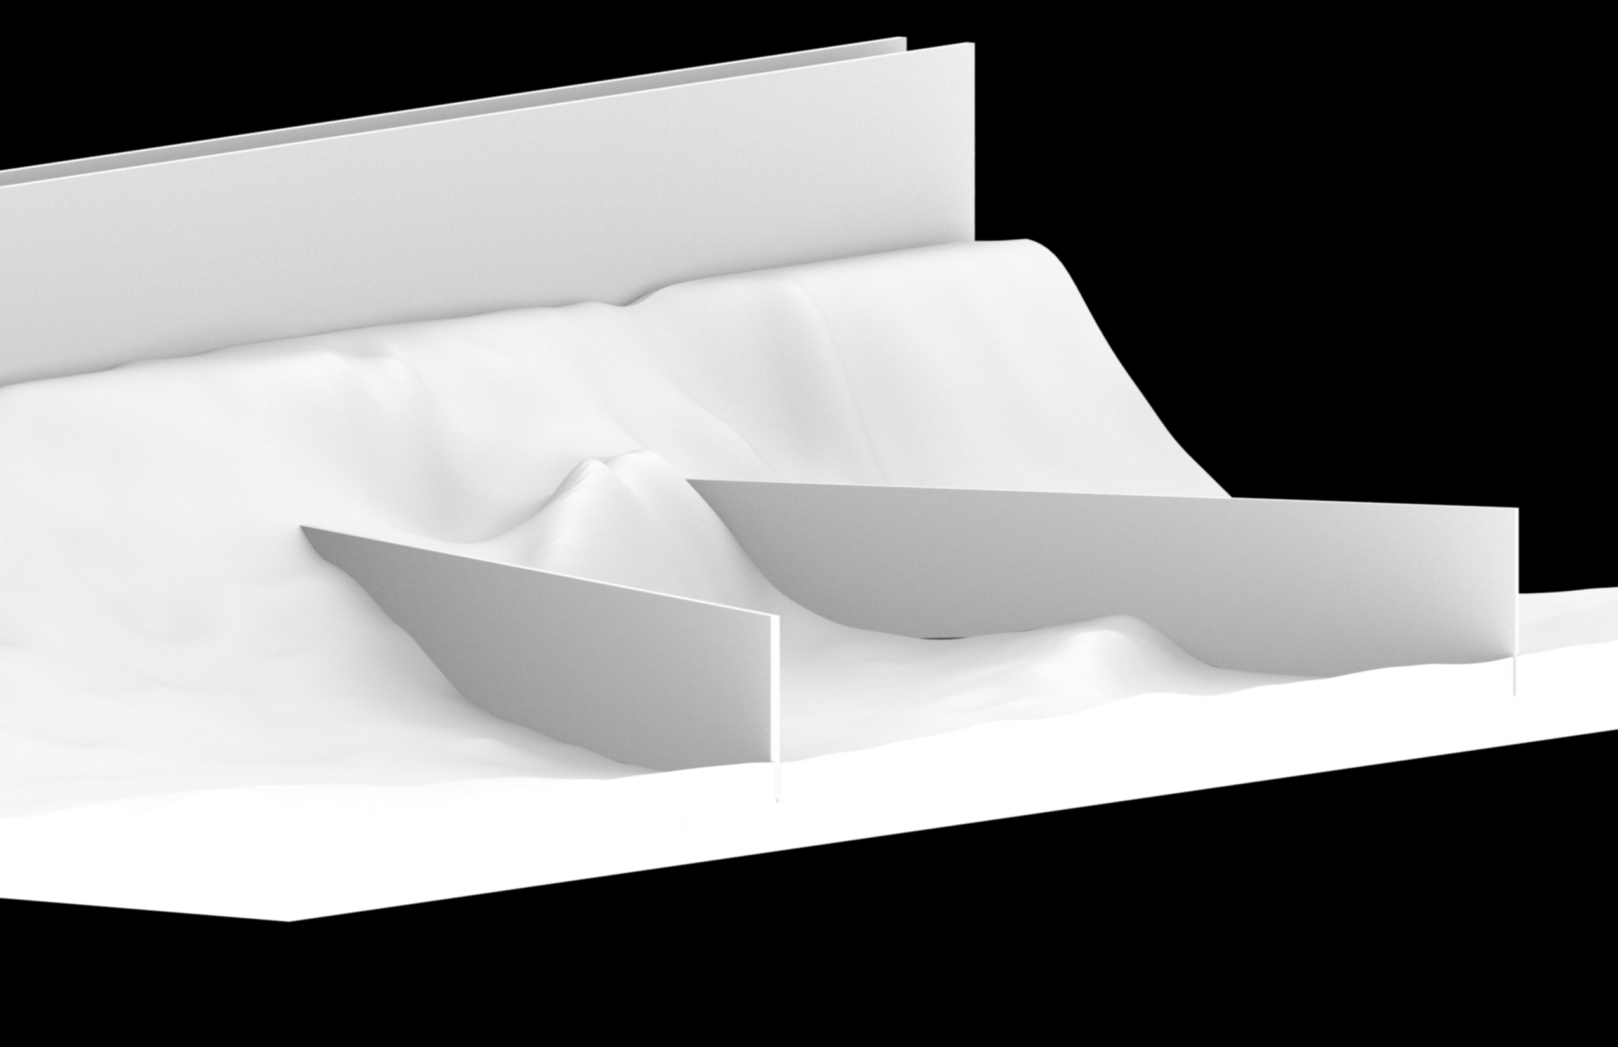
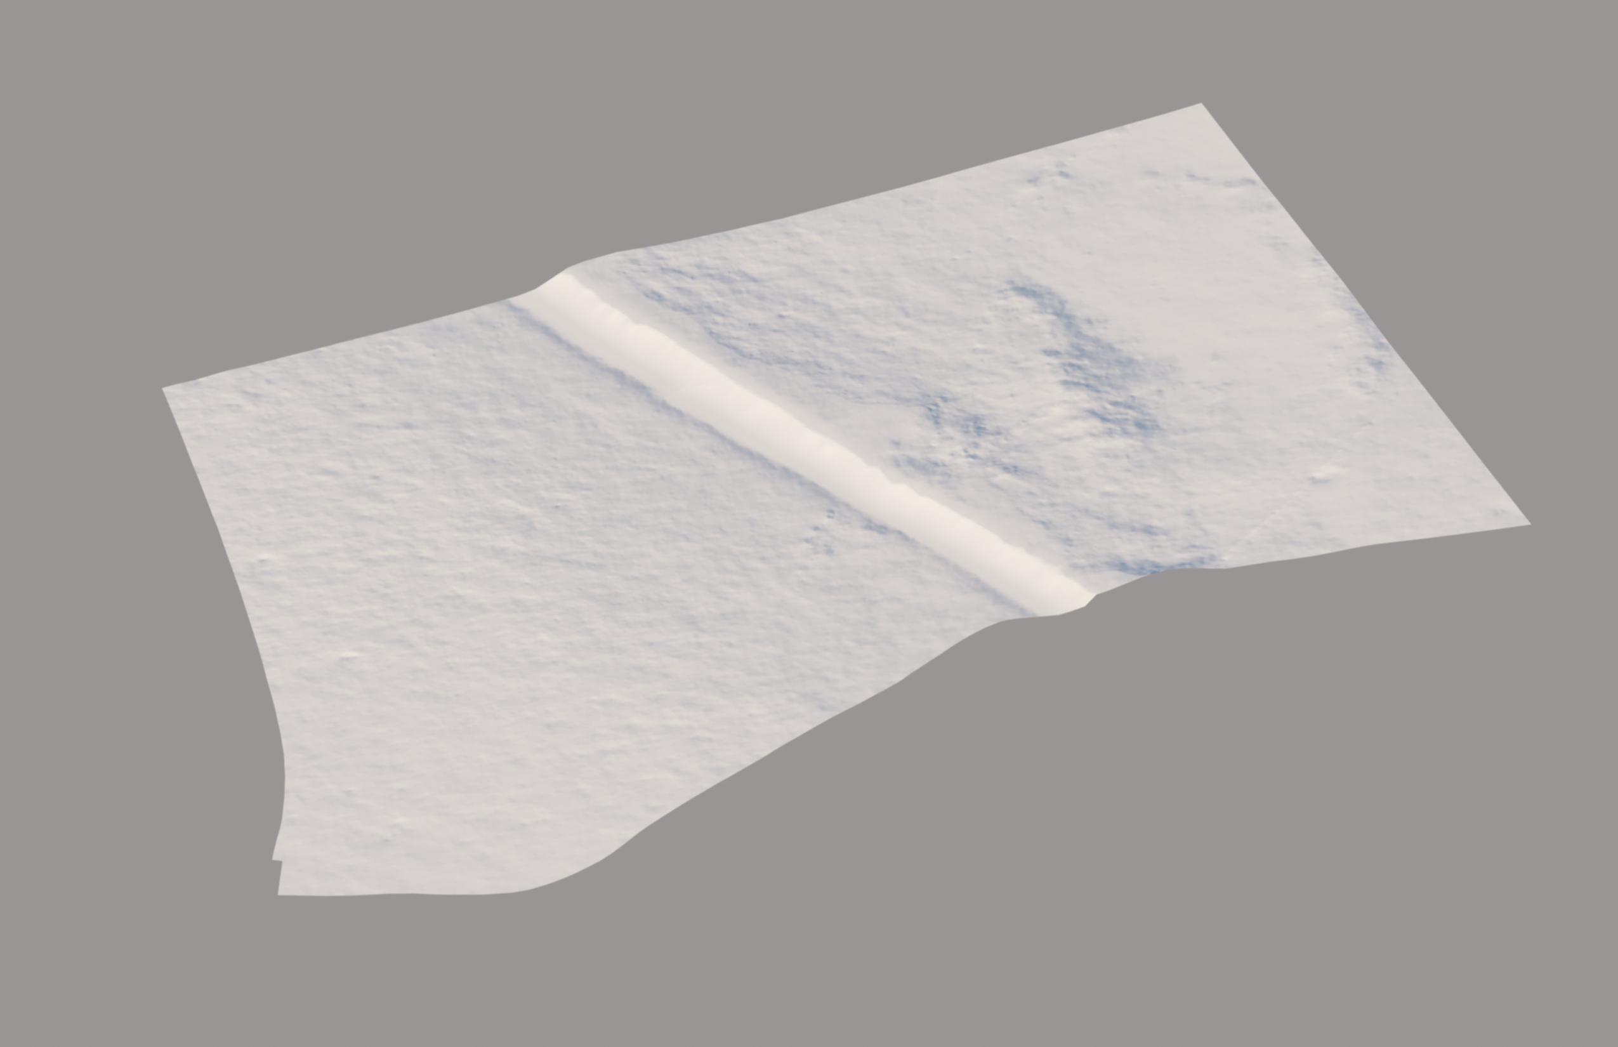
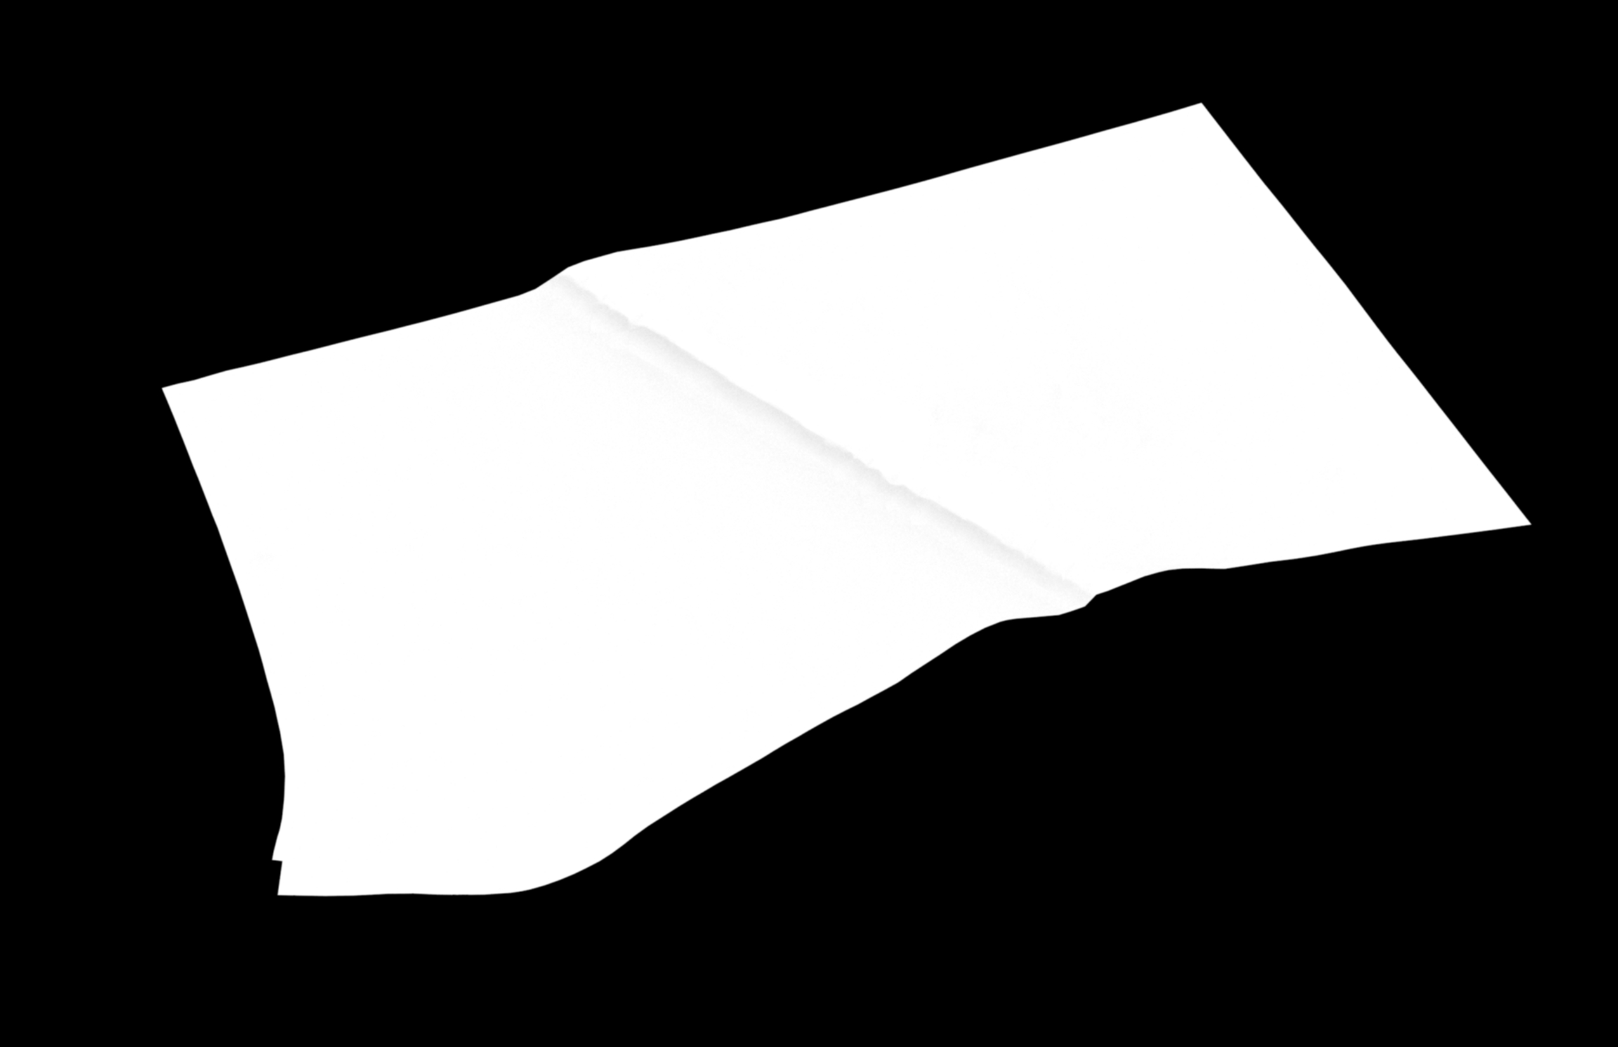
Table Coins
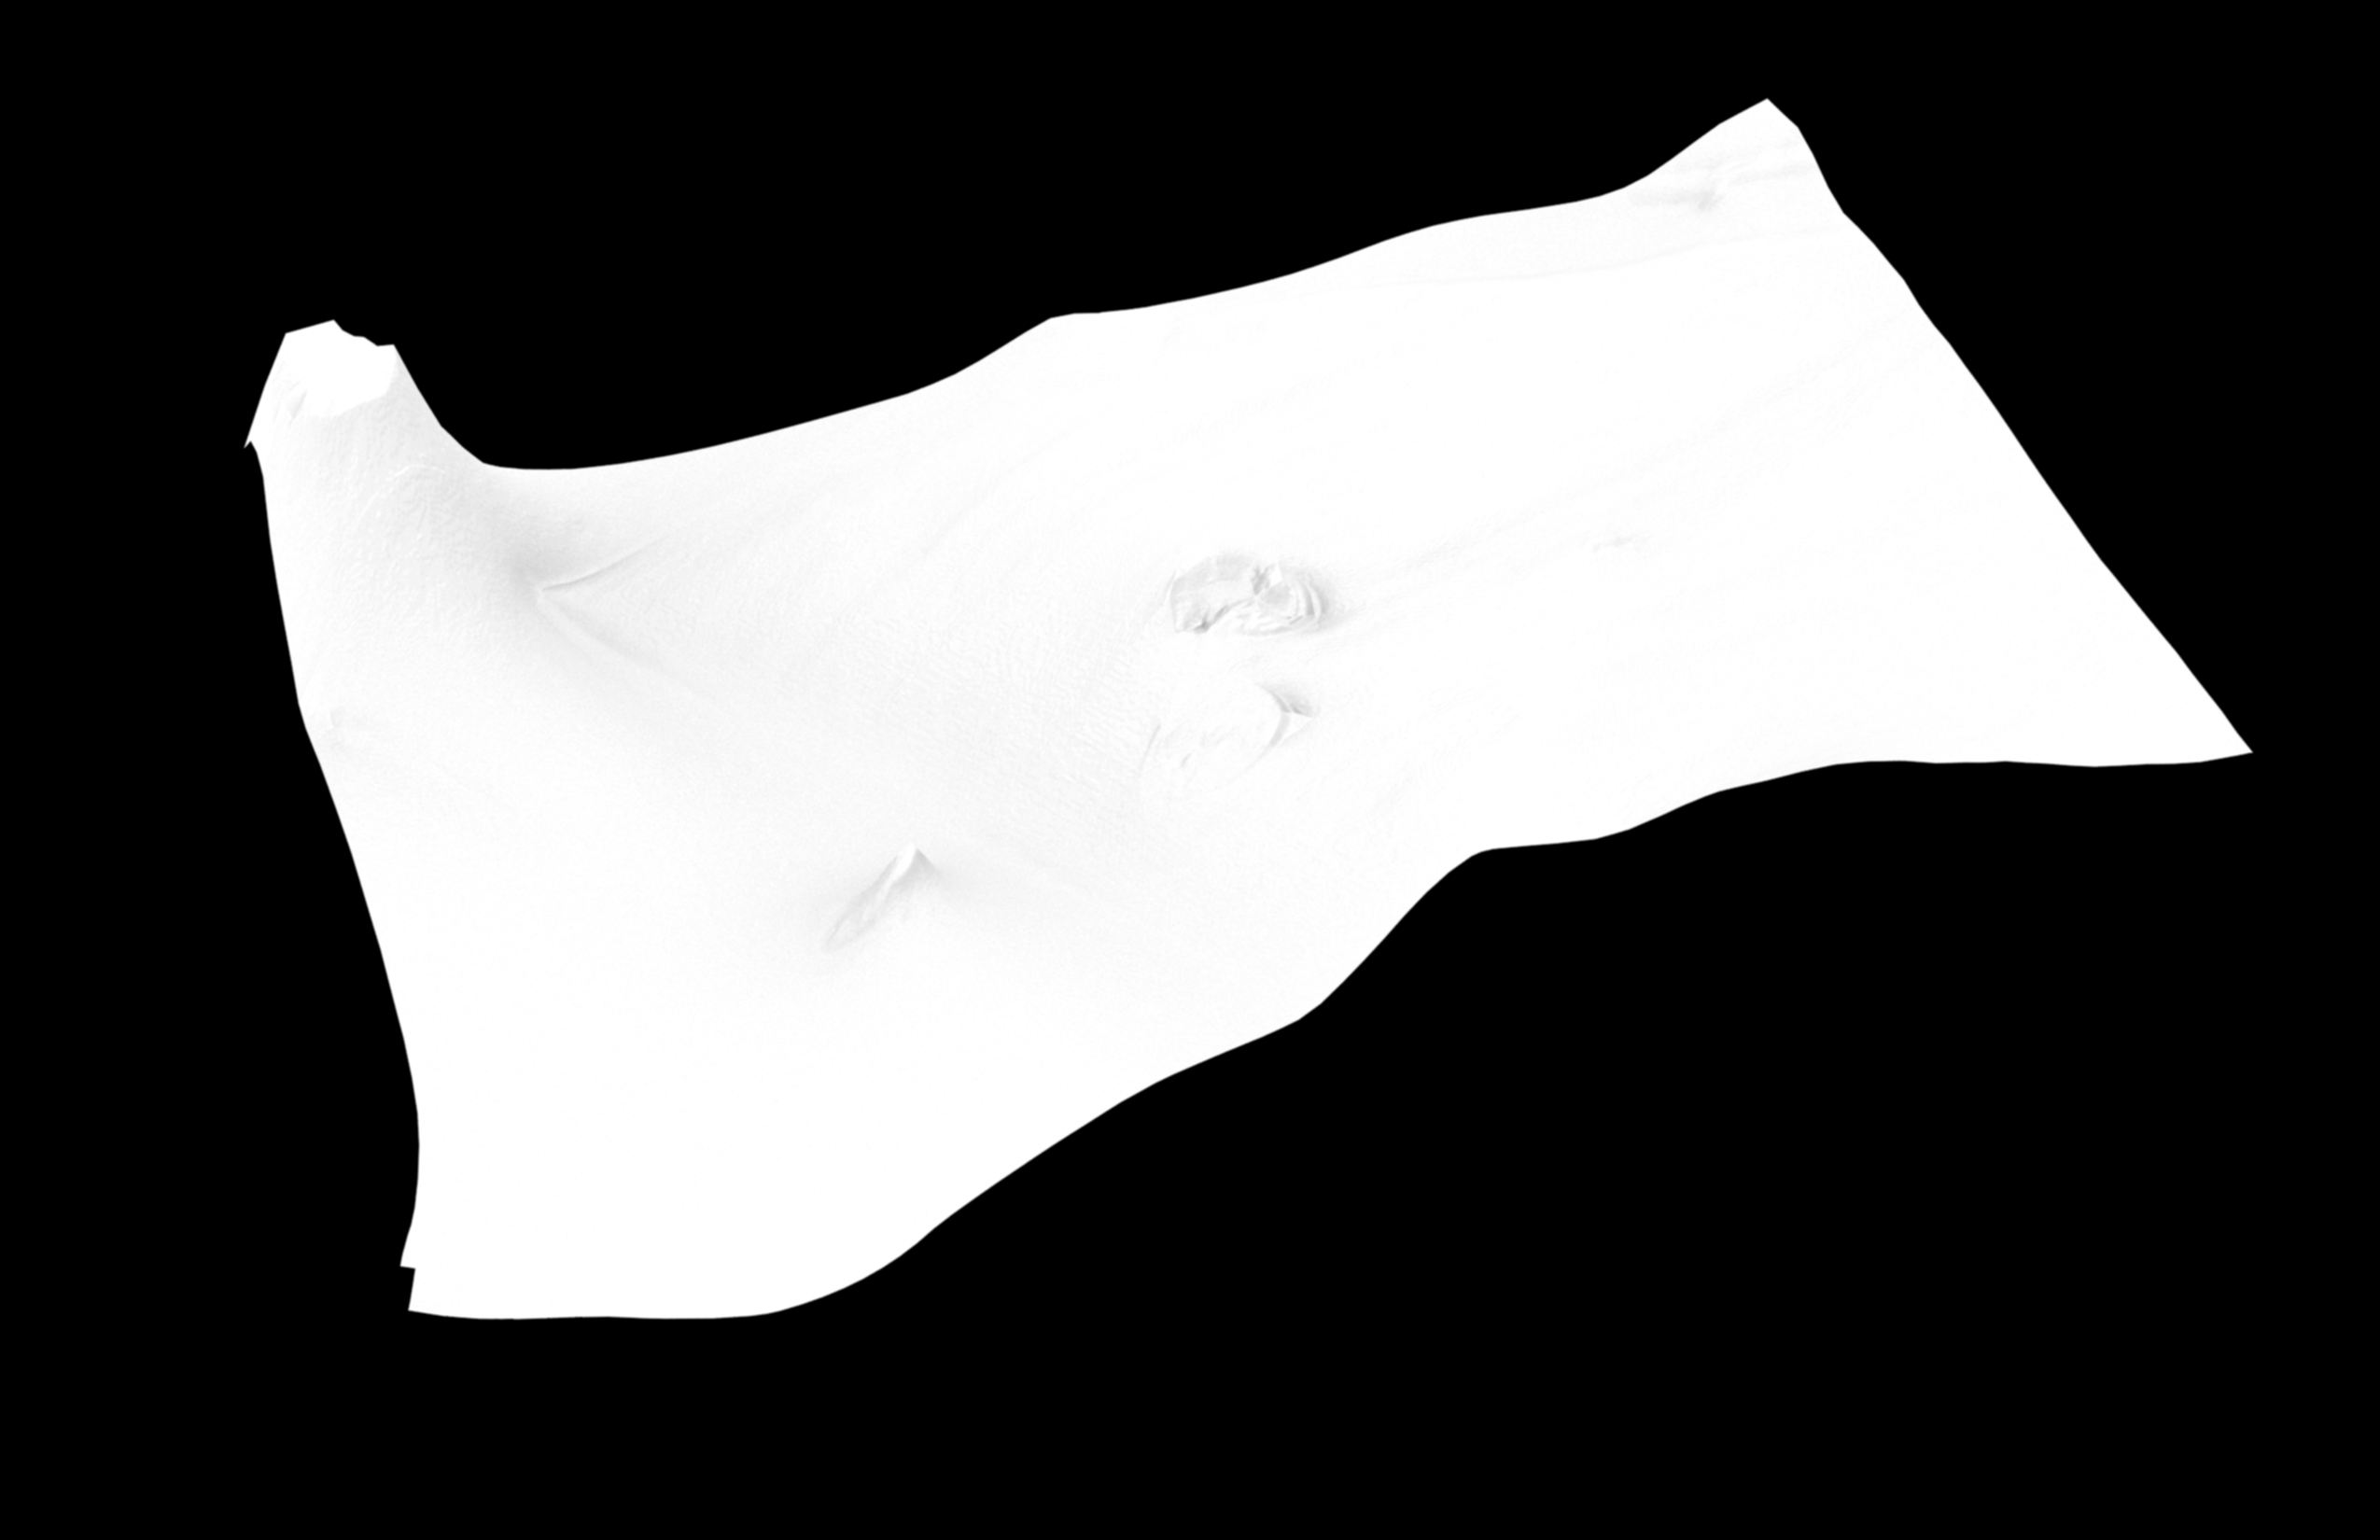
Table Coins color map Table Coins normal map Table Coins displacement map Table Coins occlusion map Table Coins specular map 16x16 Table Coins panel render 1 16x16 Table Coins panel render 1, AO pass 16x16 Table Coins panel render 2 16x16 Table Coins panel render 2, AO pass 16x16 Table Coins panel render 3 16x16 Table Coins panel render 3, AO pass Table Coins render Table Coins render, AO pass Table Coins surface render
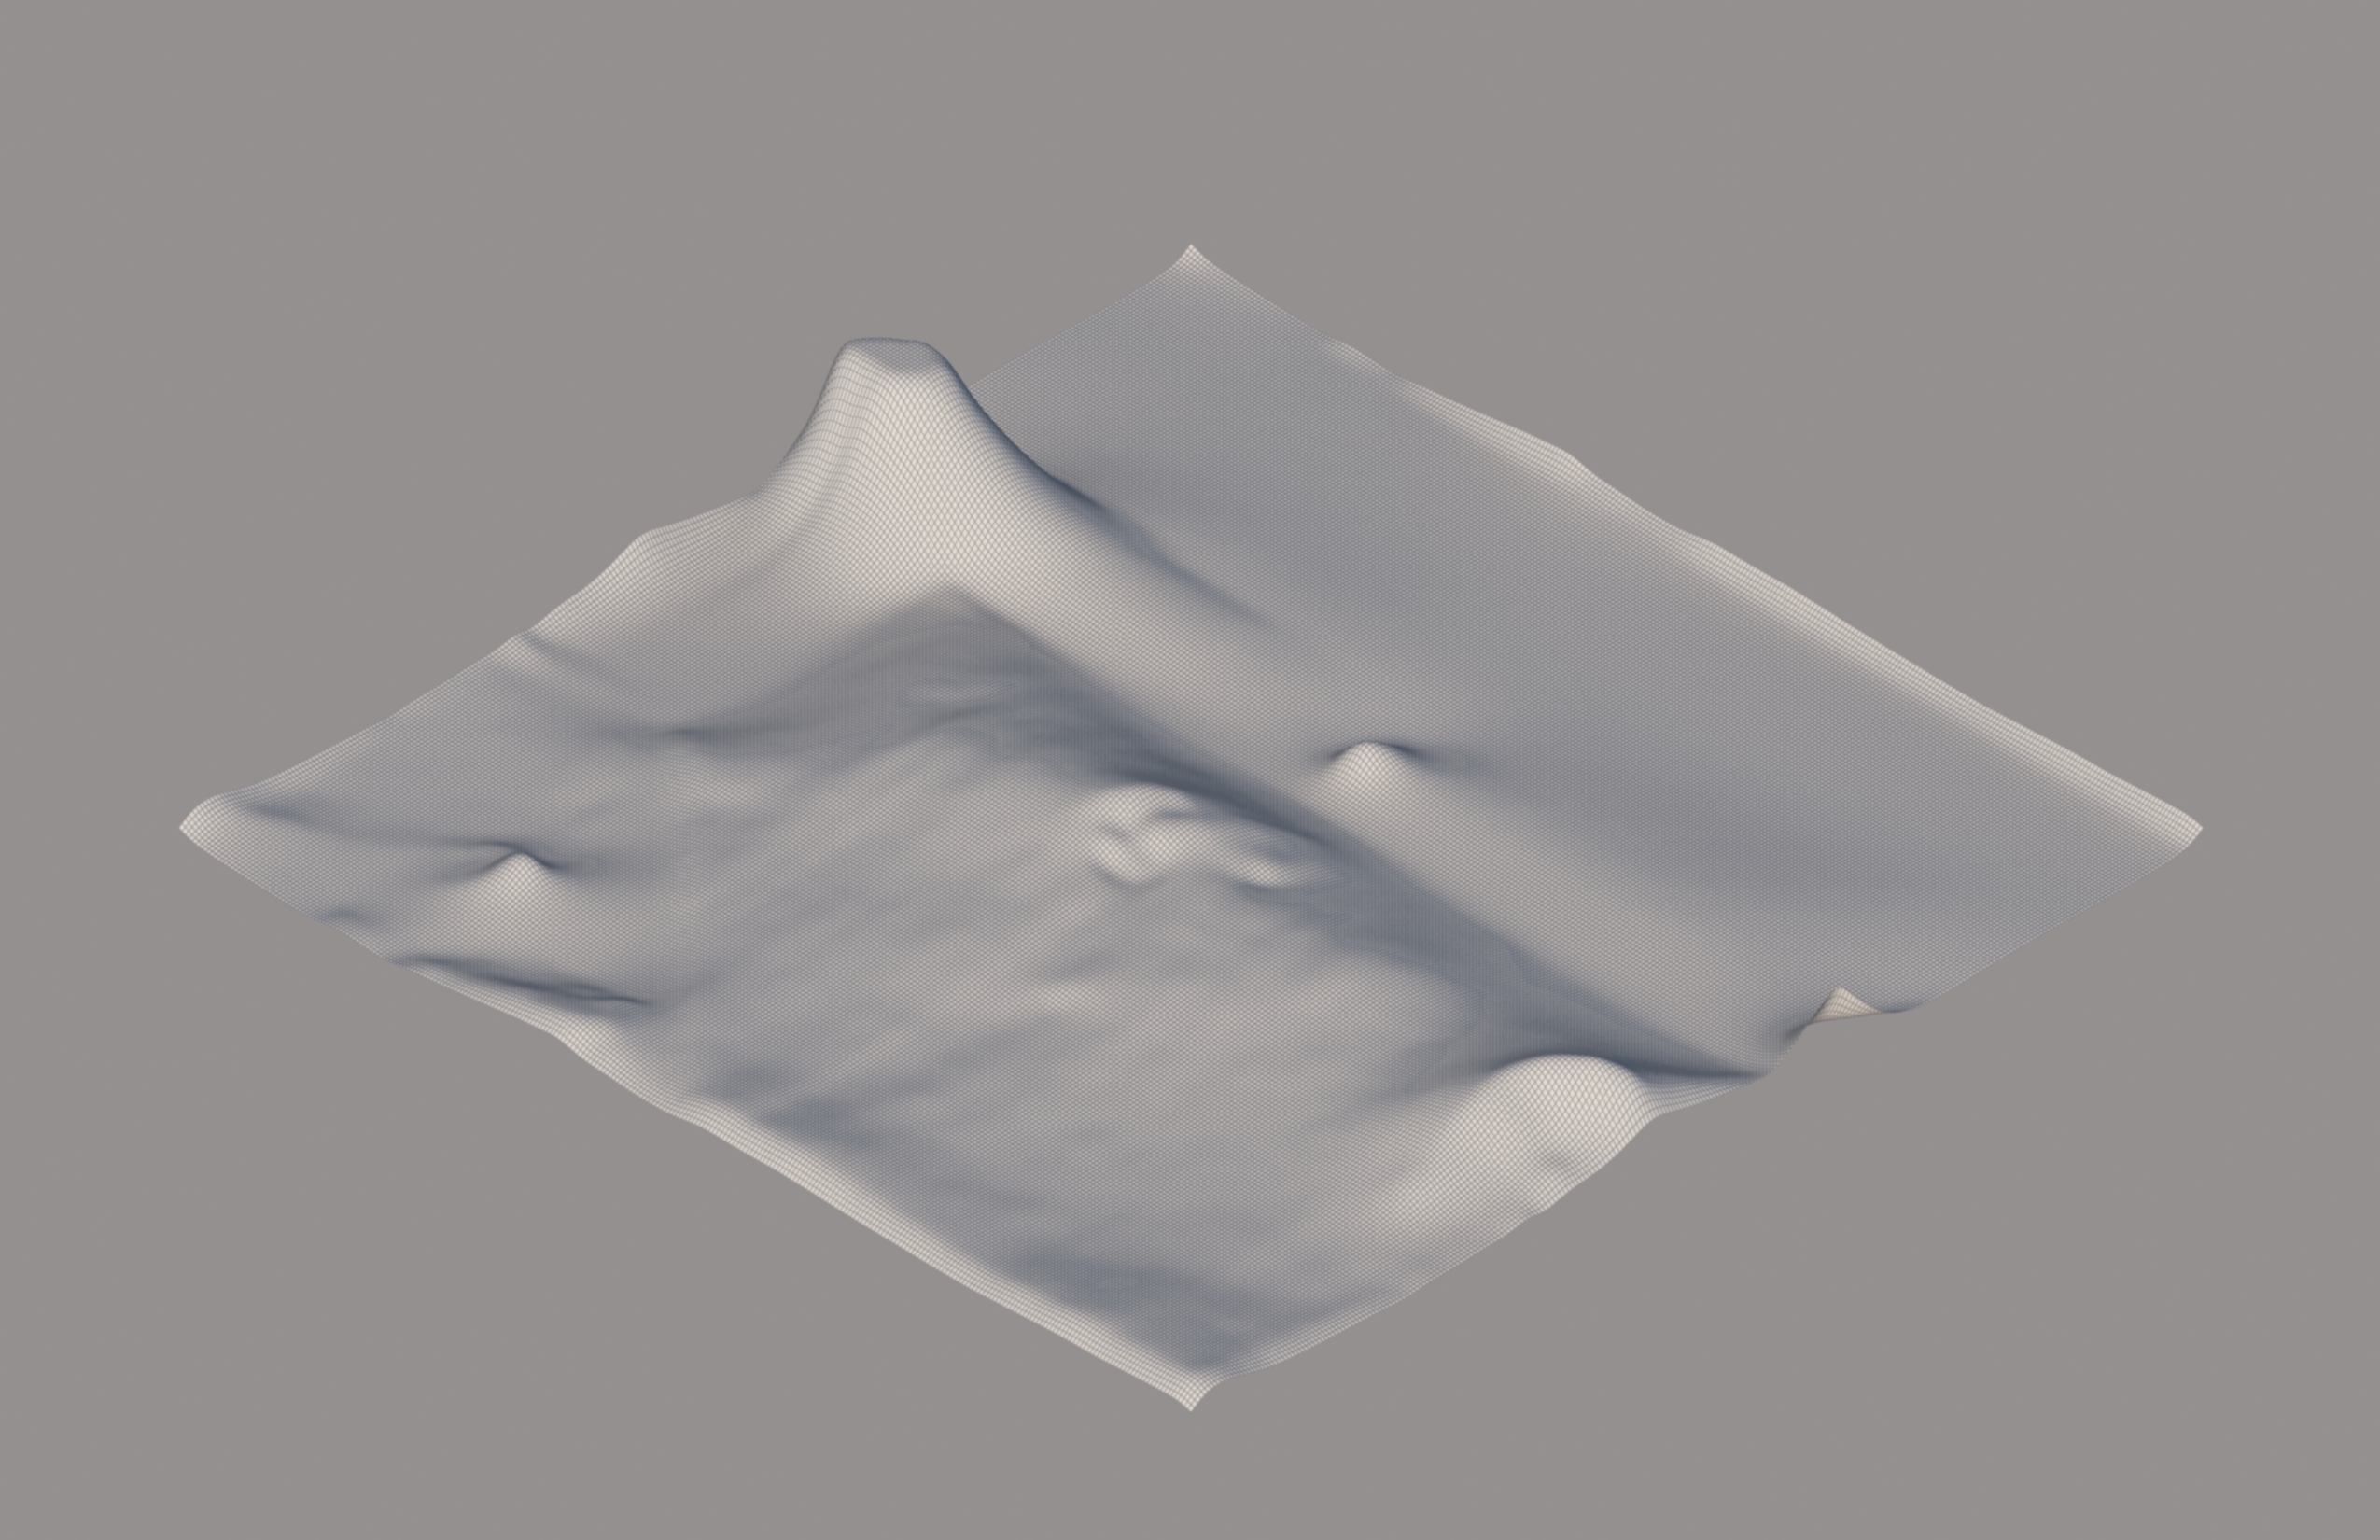
Site Texture References

Site texture reference photo 1 Site texture reference photo 2 Site texture reference photo 3

Found textures photographed on site before scanning and reconstruction.

Texture study layout board:


Combination — Opaque v. Transparent

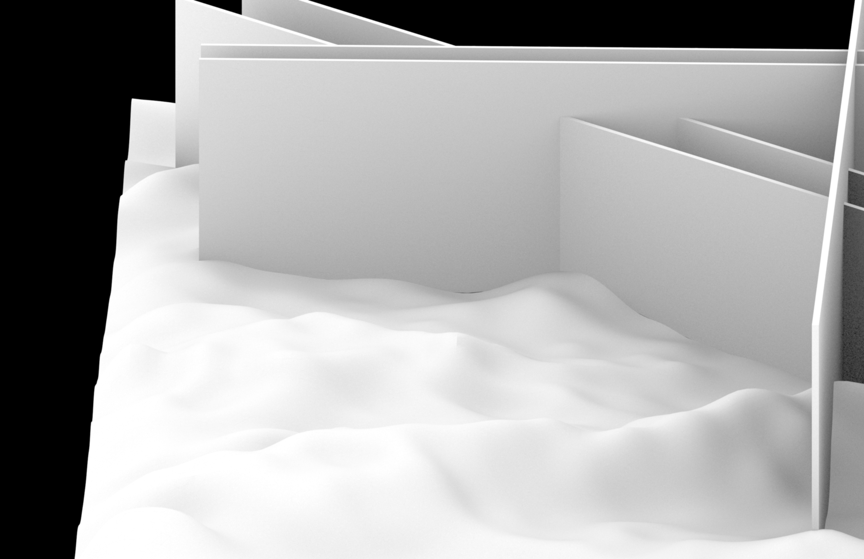
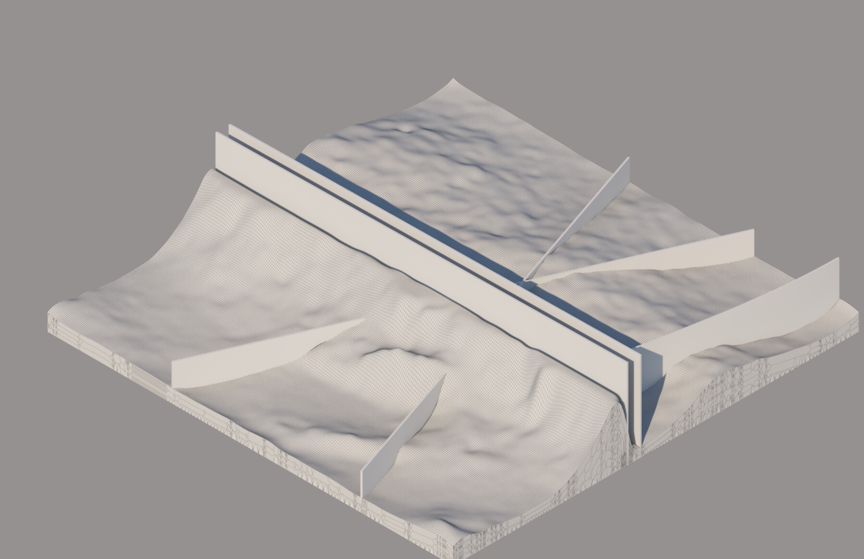
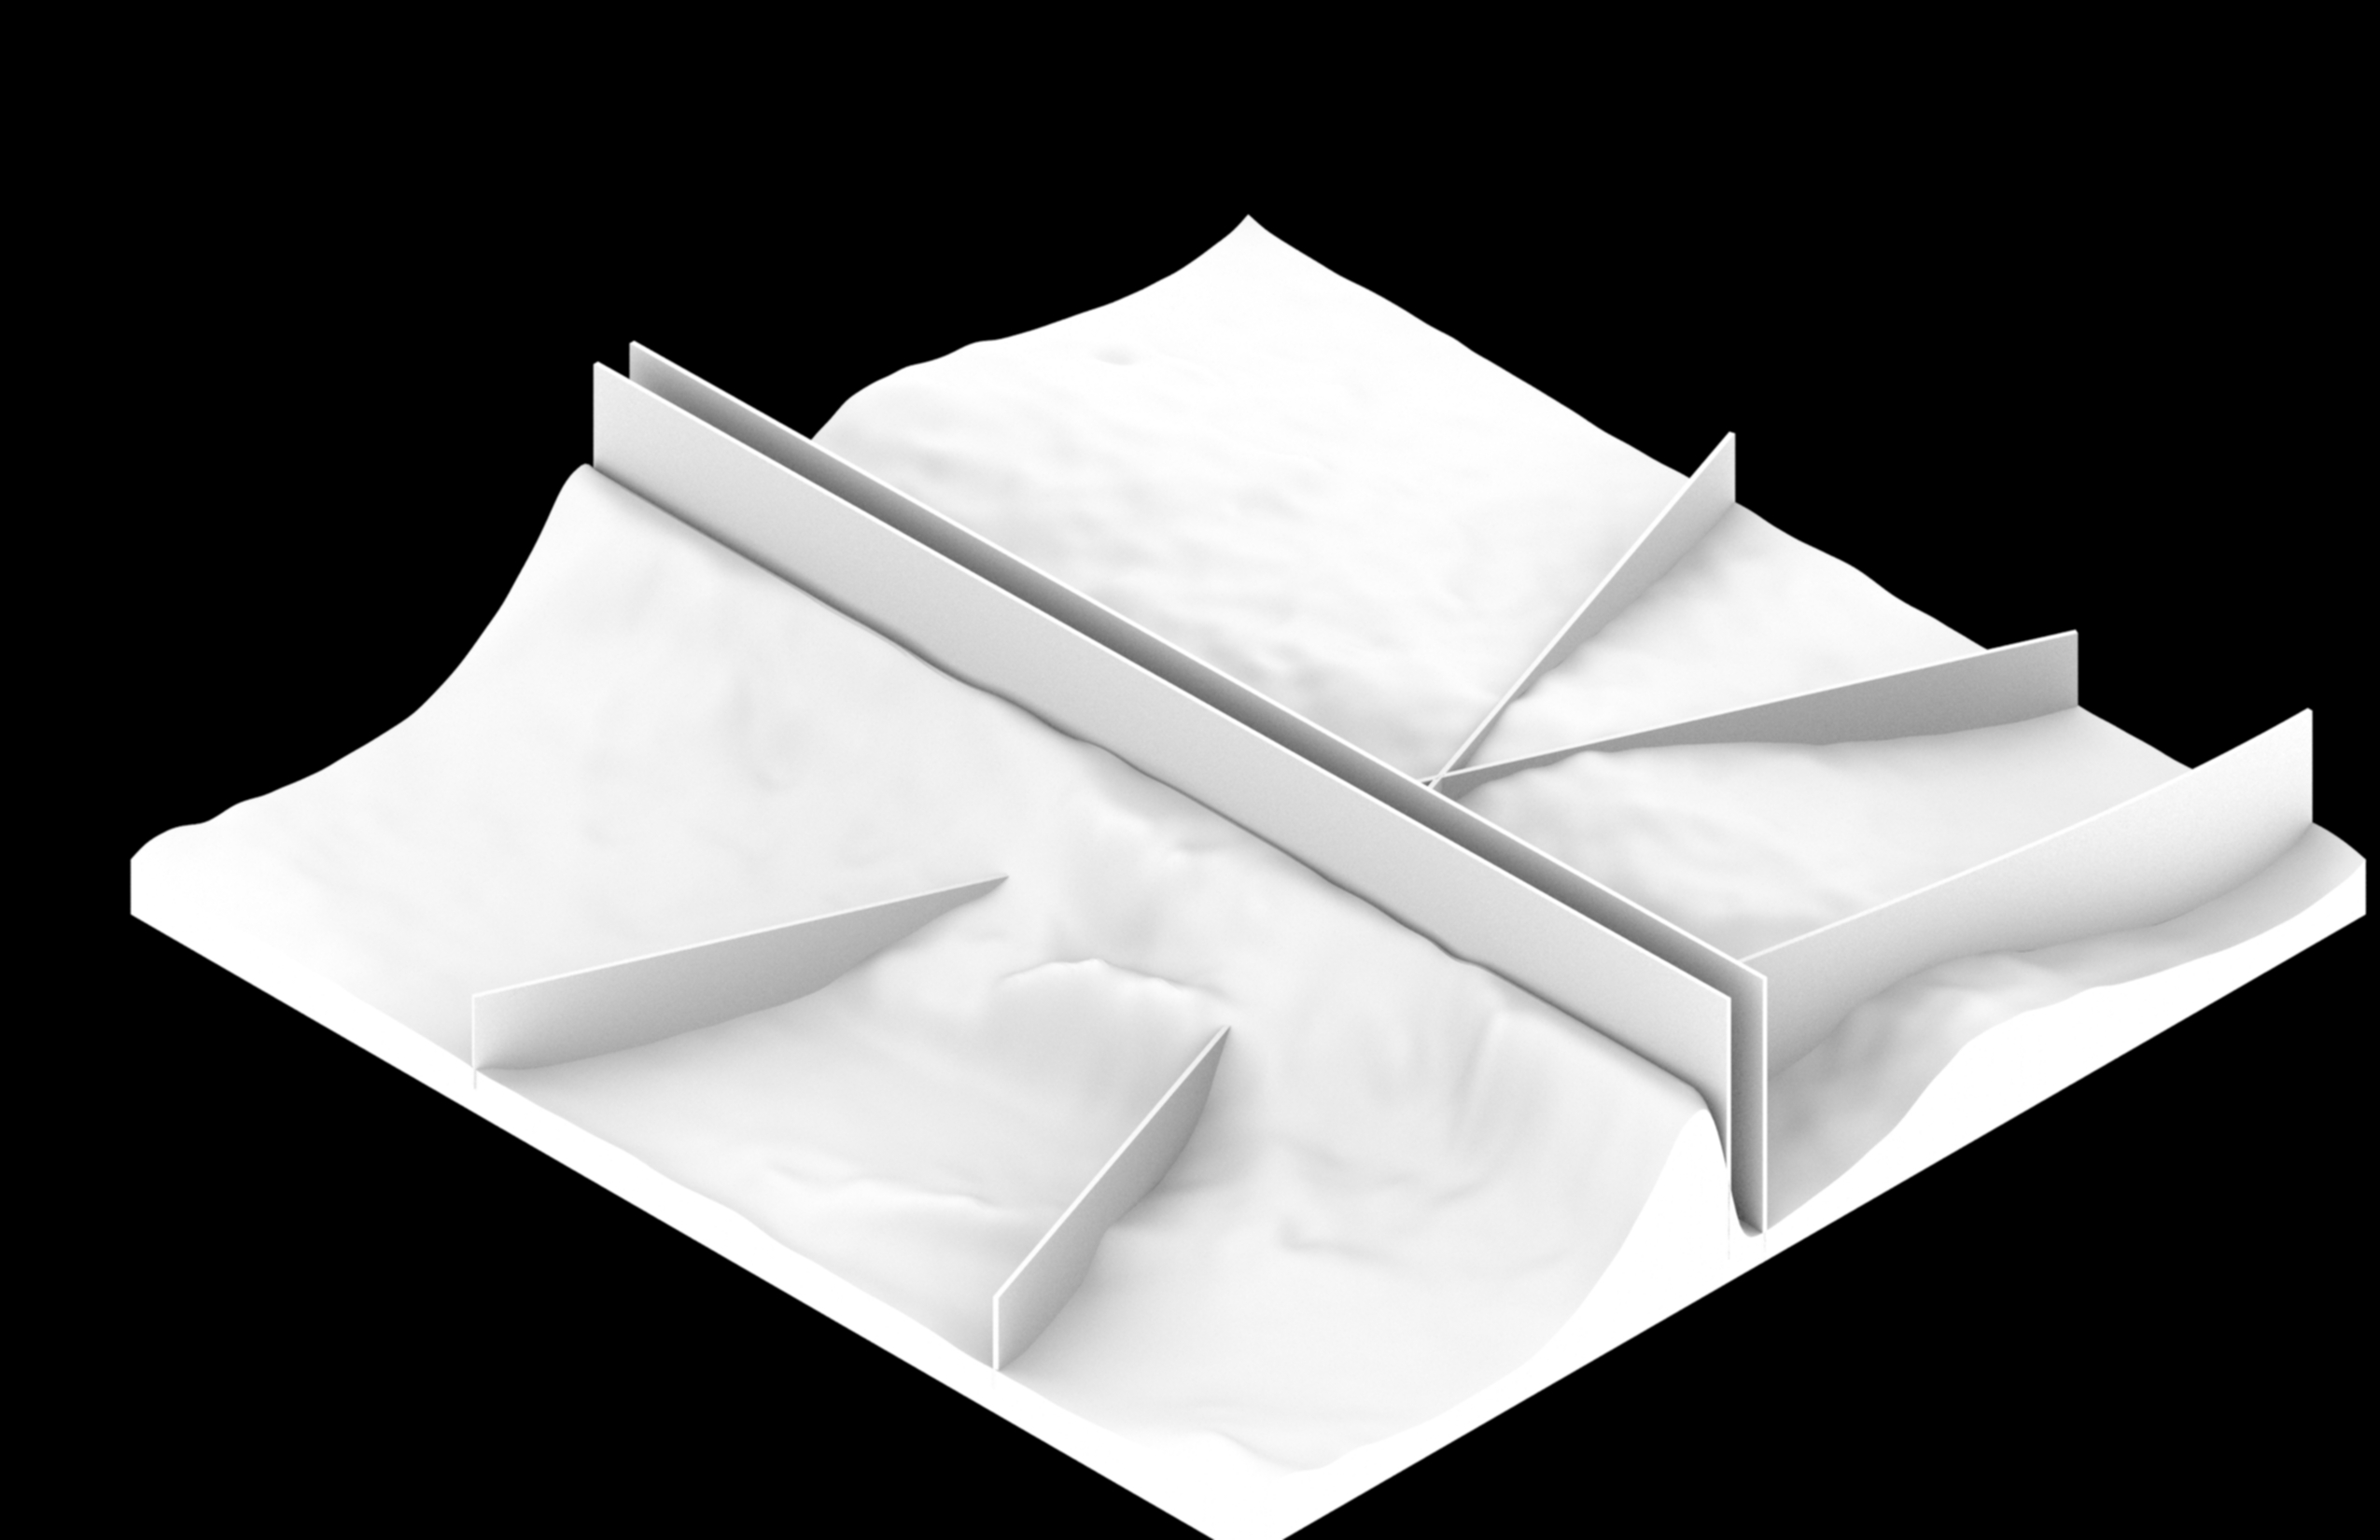
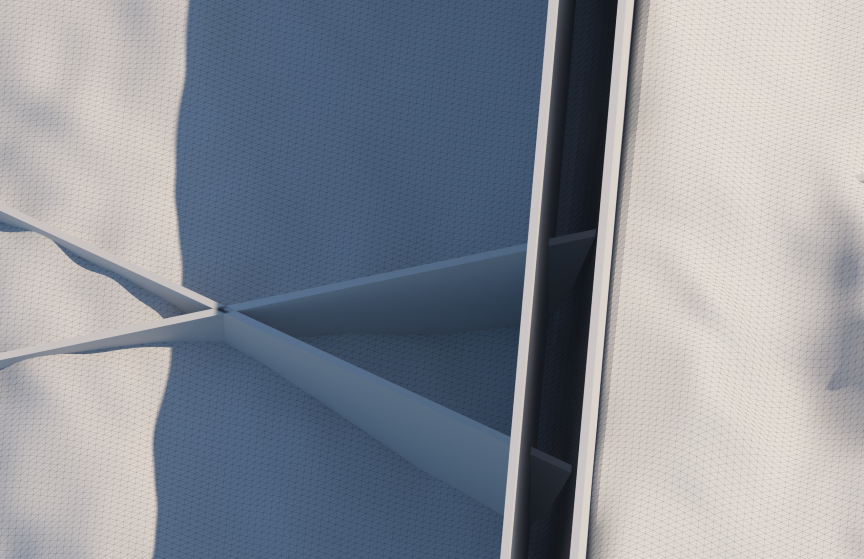
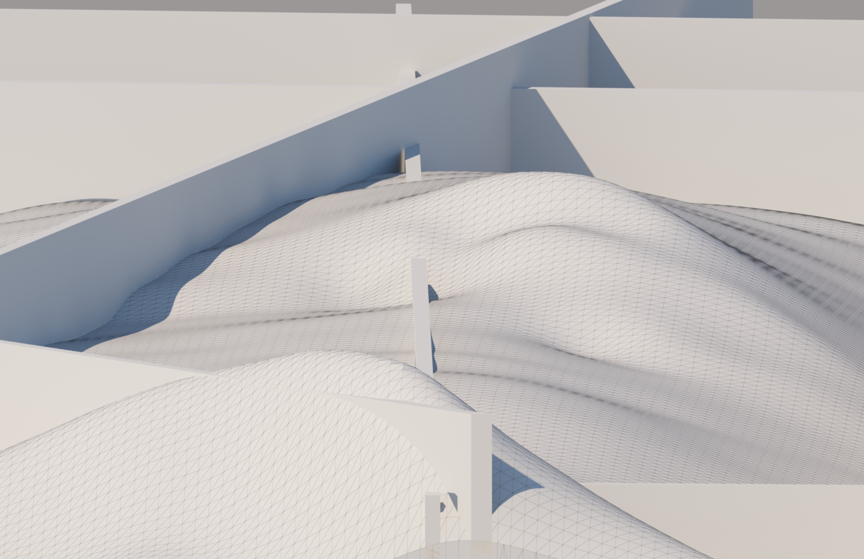
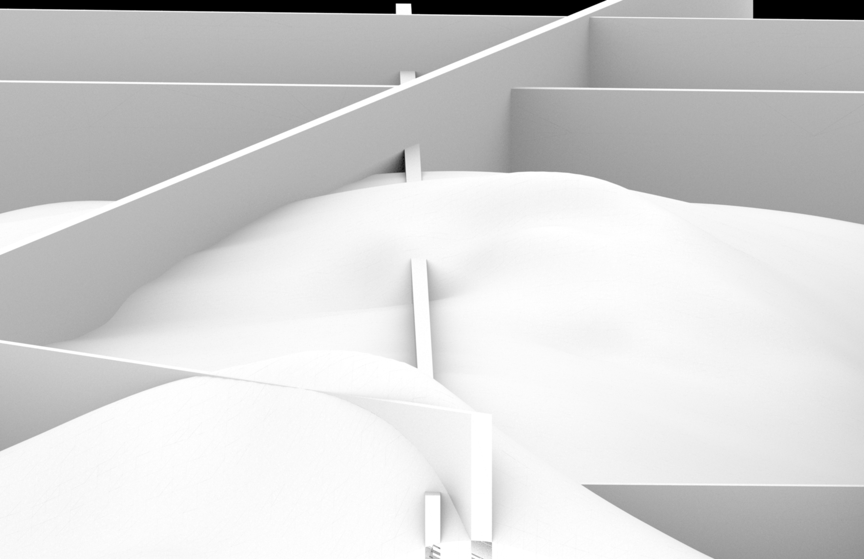
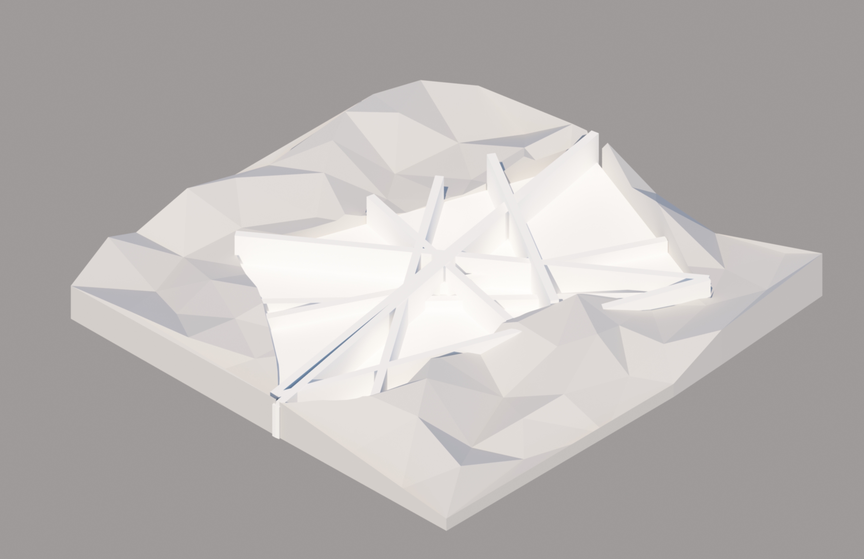
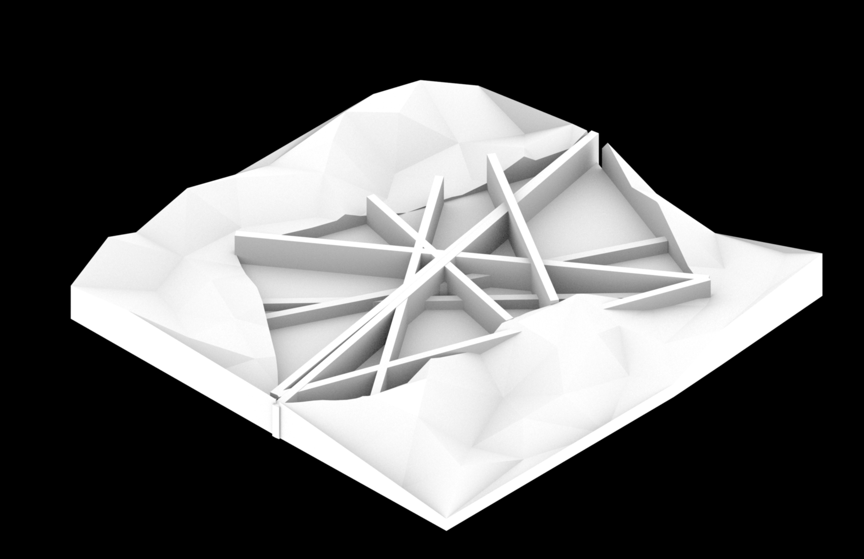
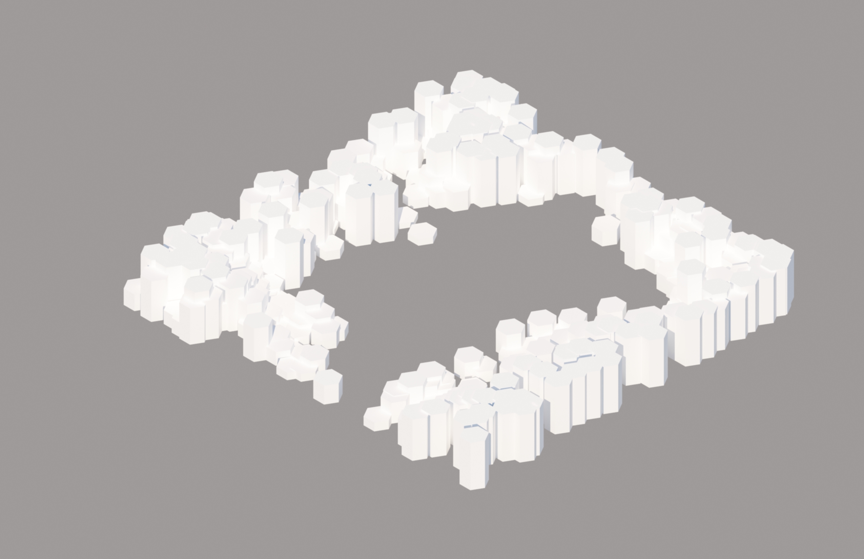
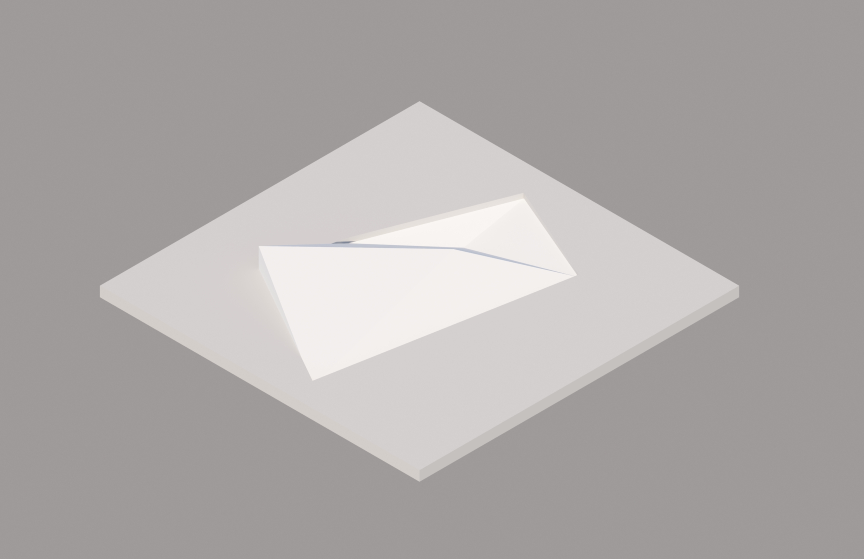
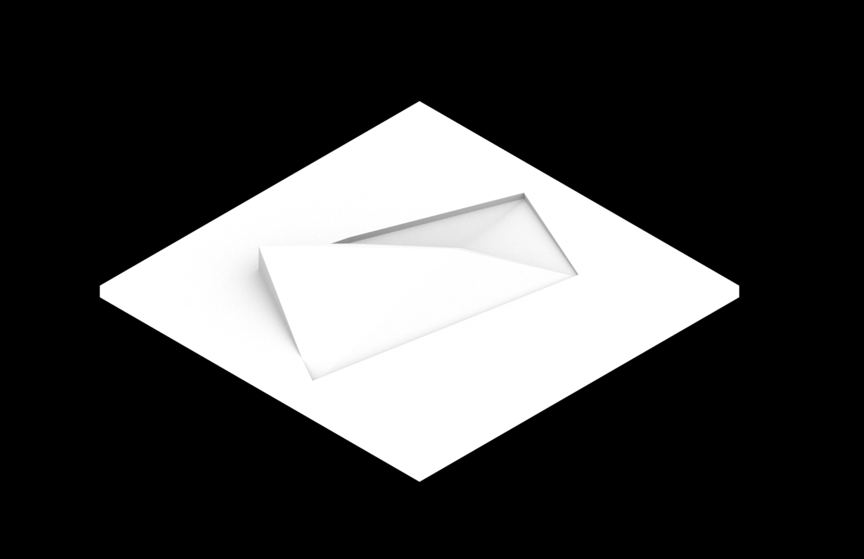
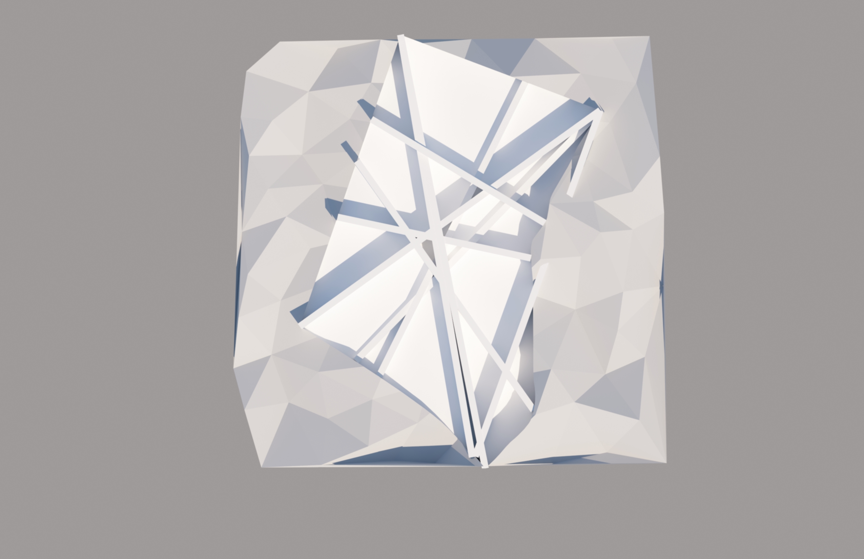
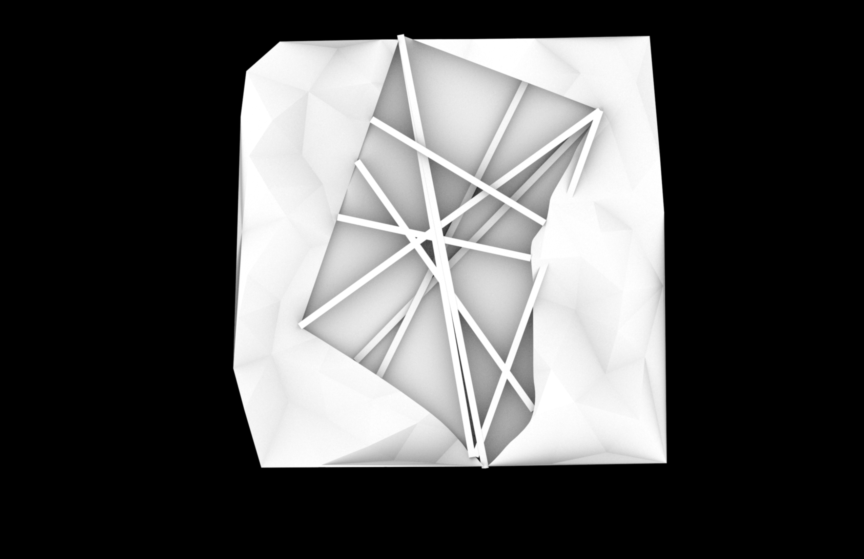
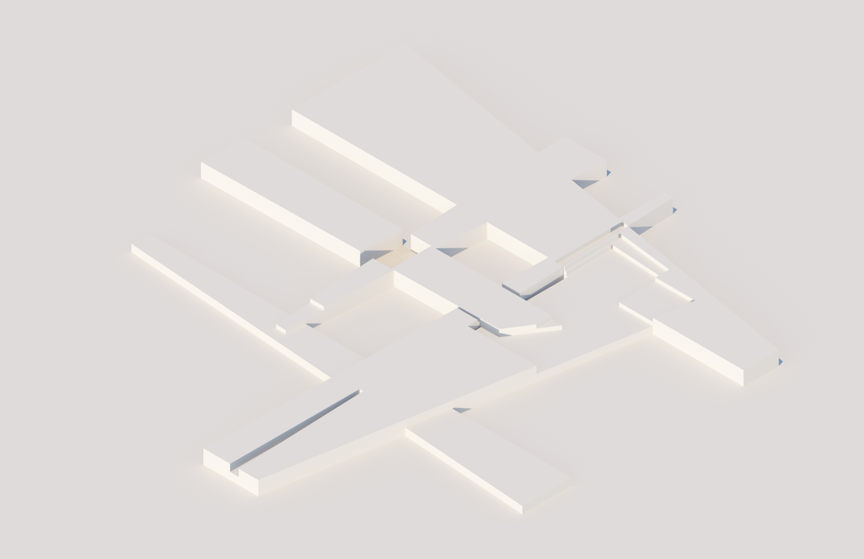
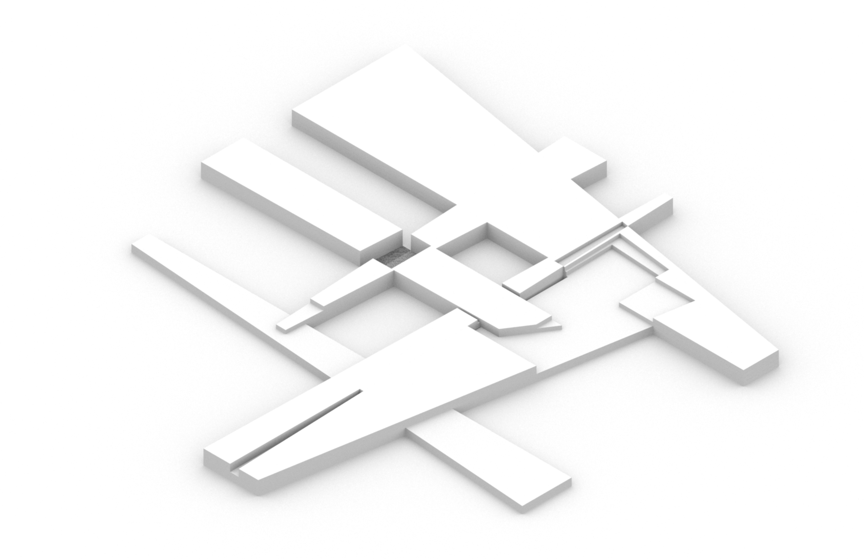
A parallel line of study layered opaque and transparent volumes against one another, iterating on how solid and void, mass and light, could be combined within a single composition. Six quick iterations narrowed toward two final combinations, each rendered in both a beauty pass and an ambient-occlusion pass to read the underlying massing separately from material and light.
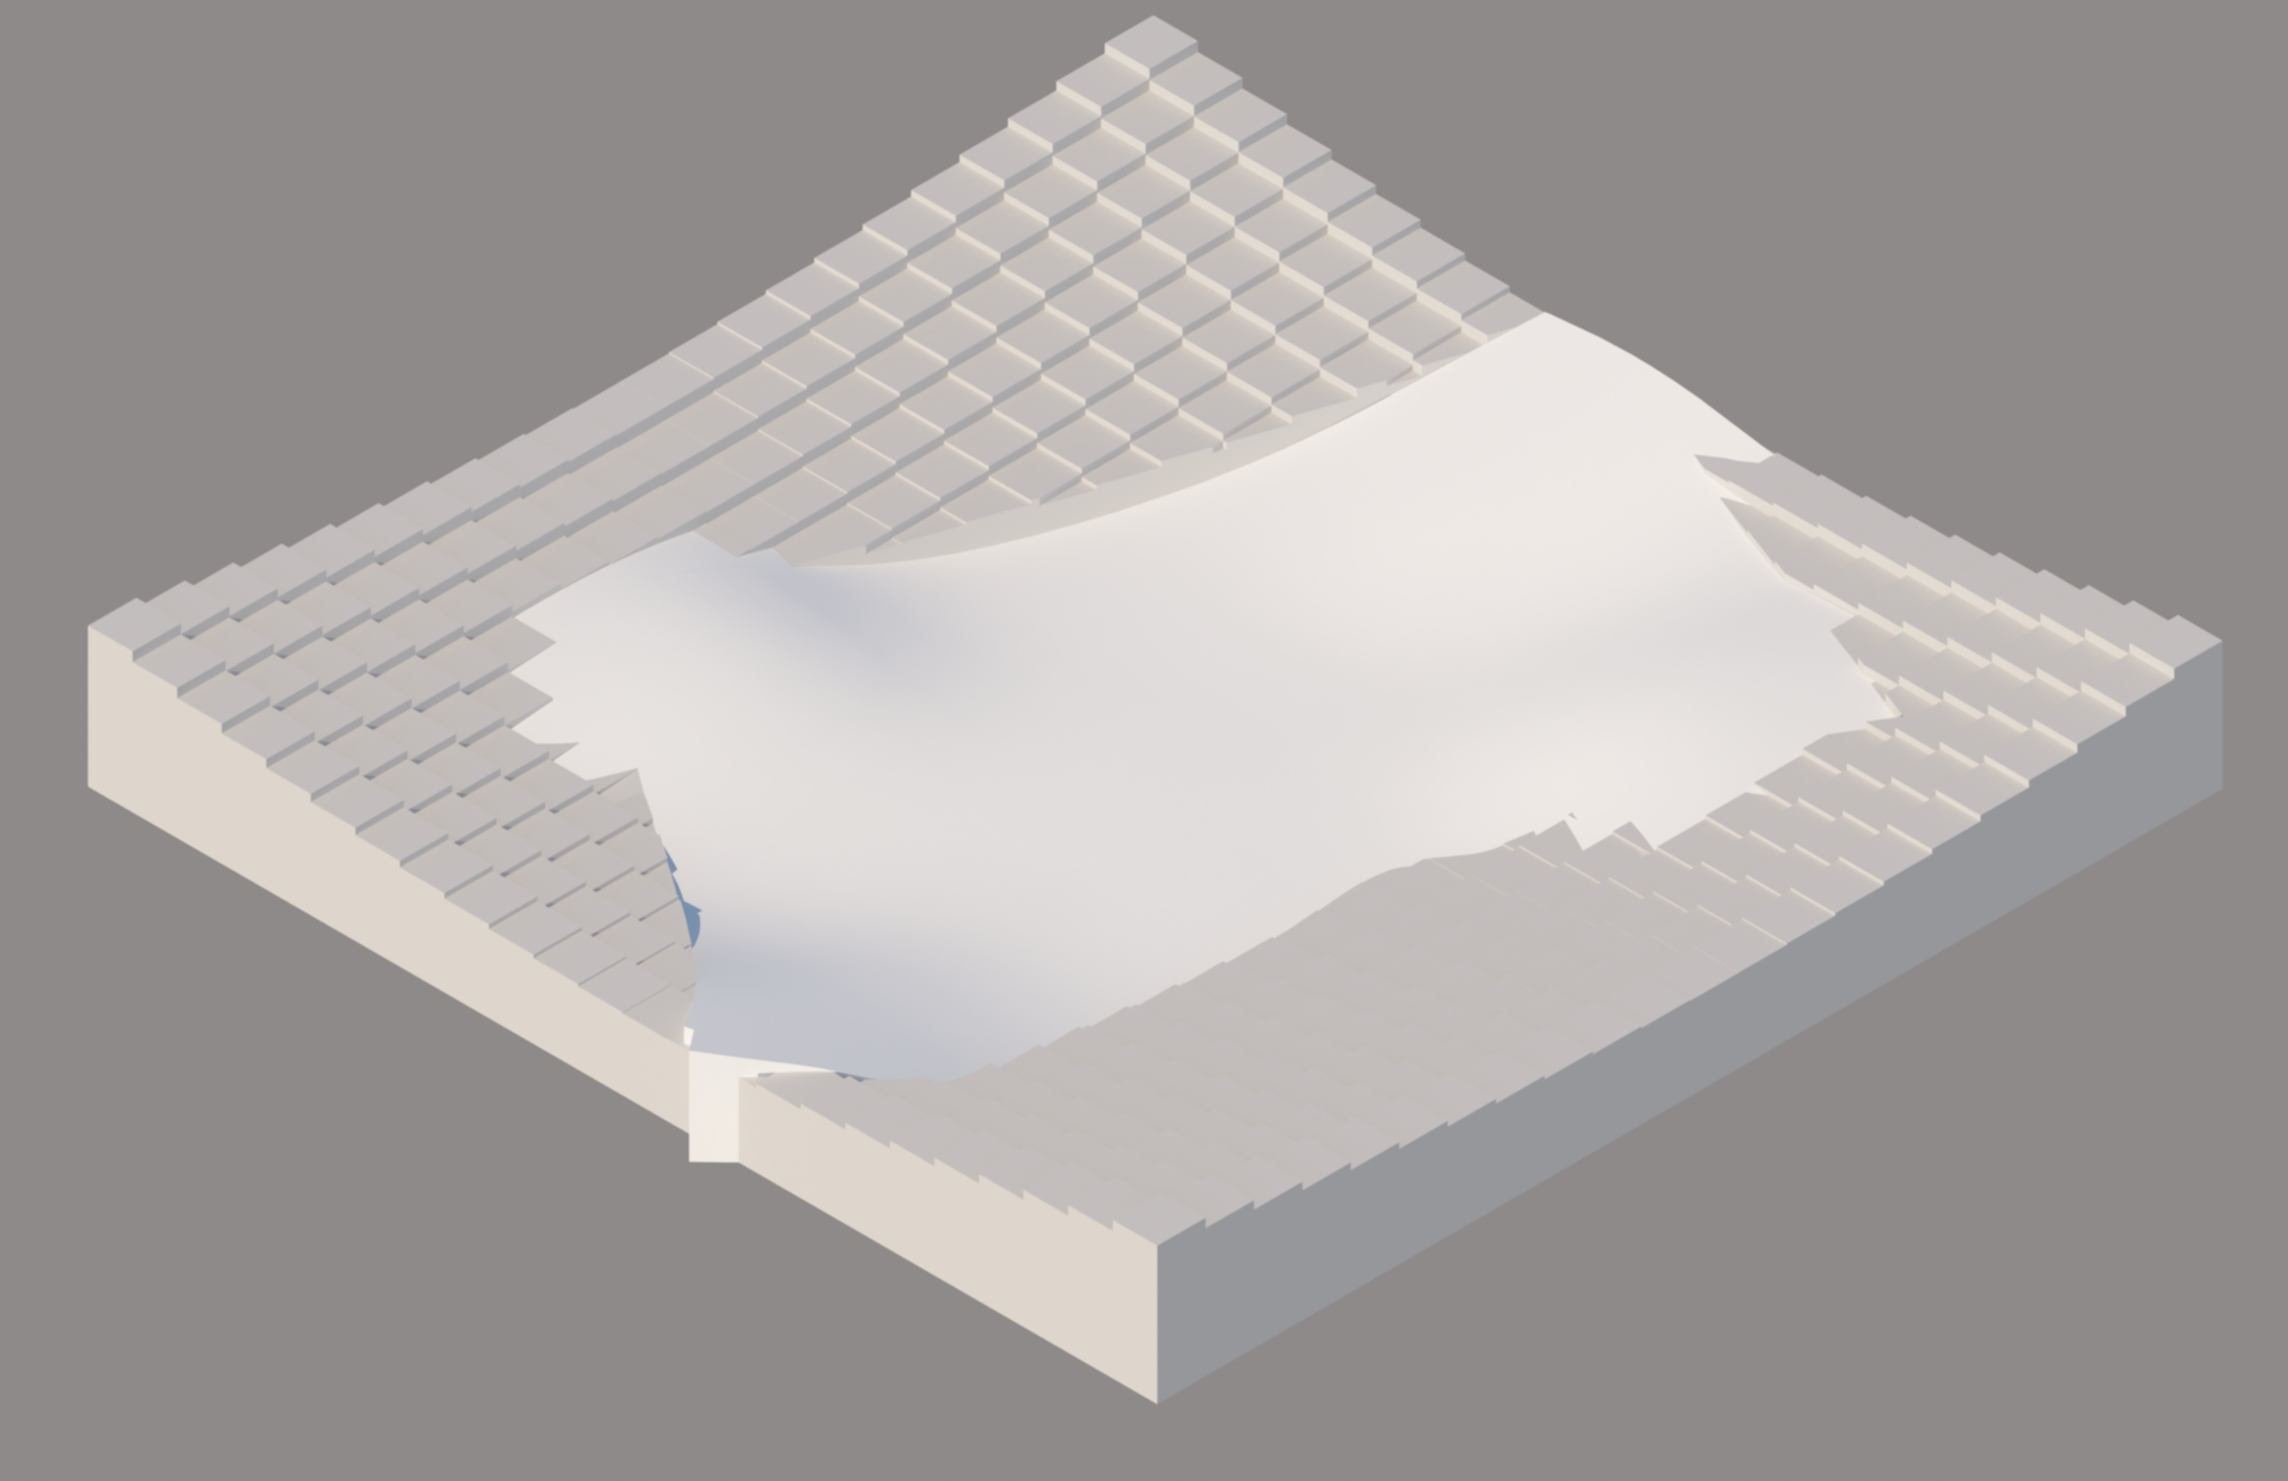
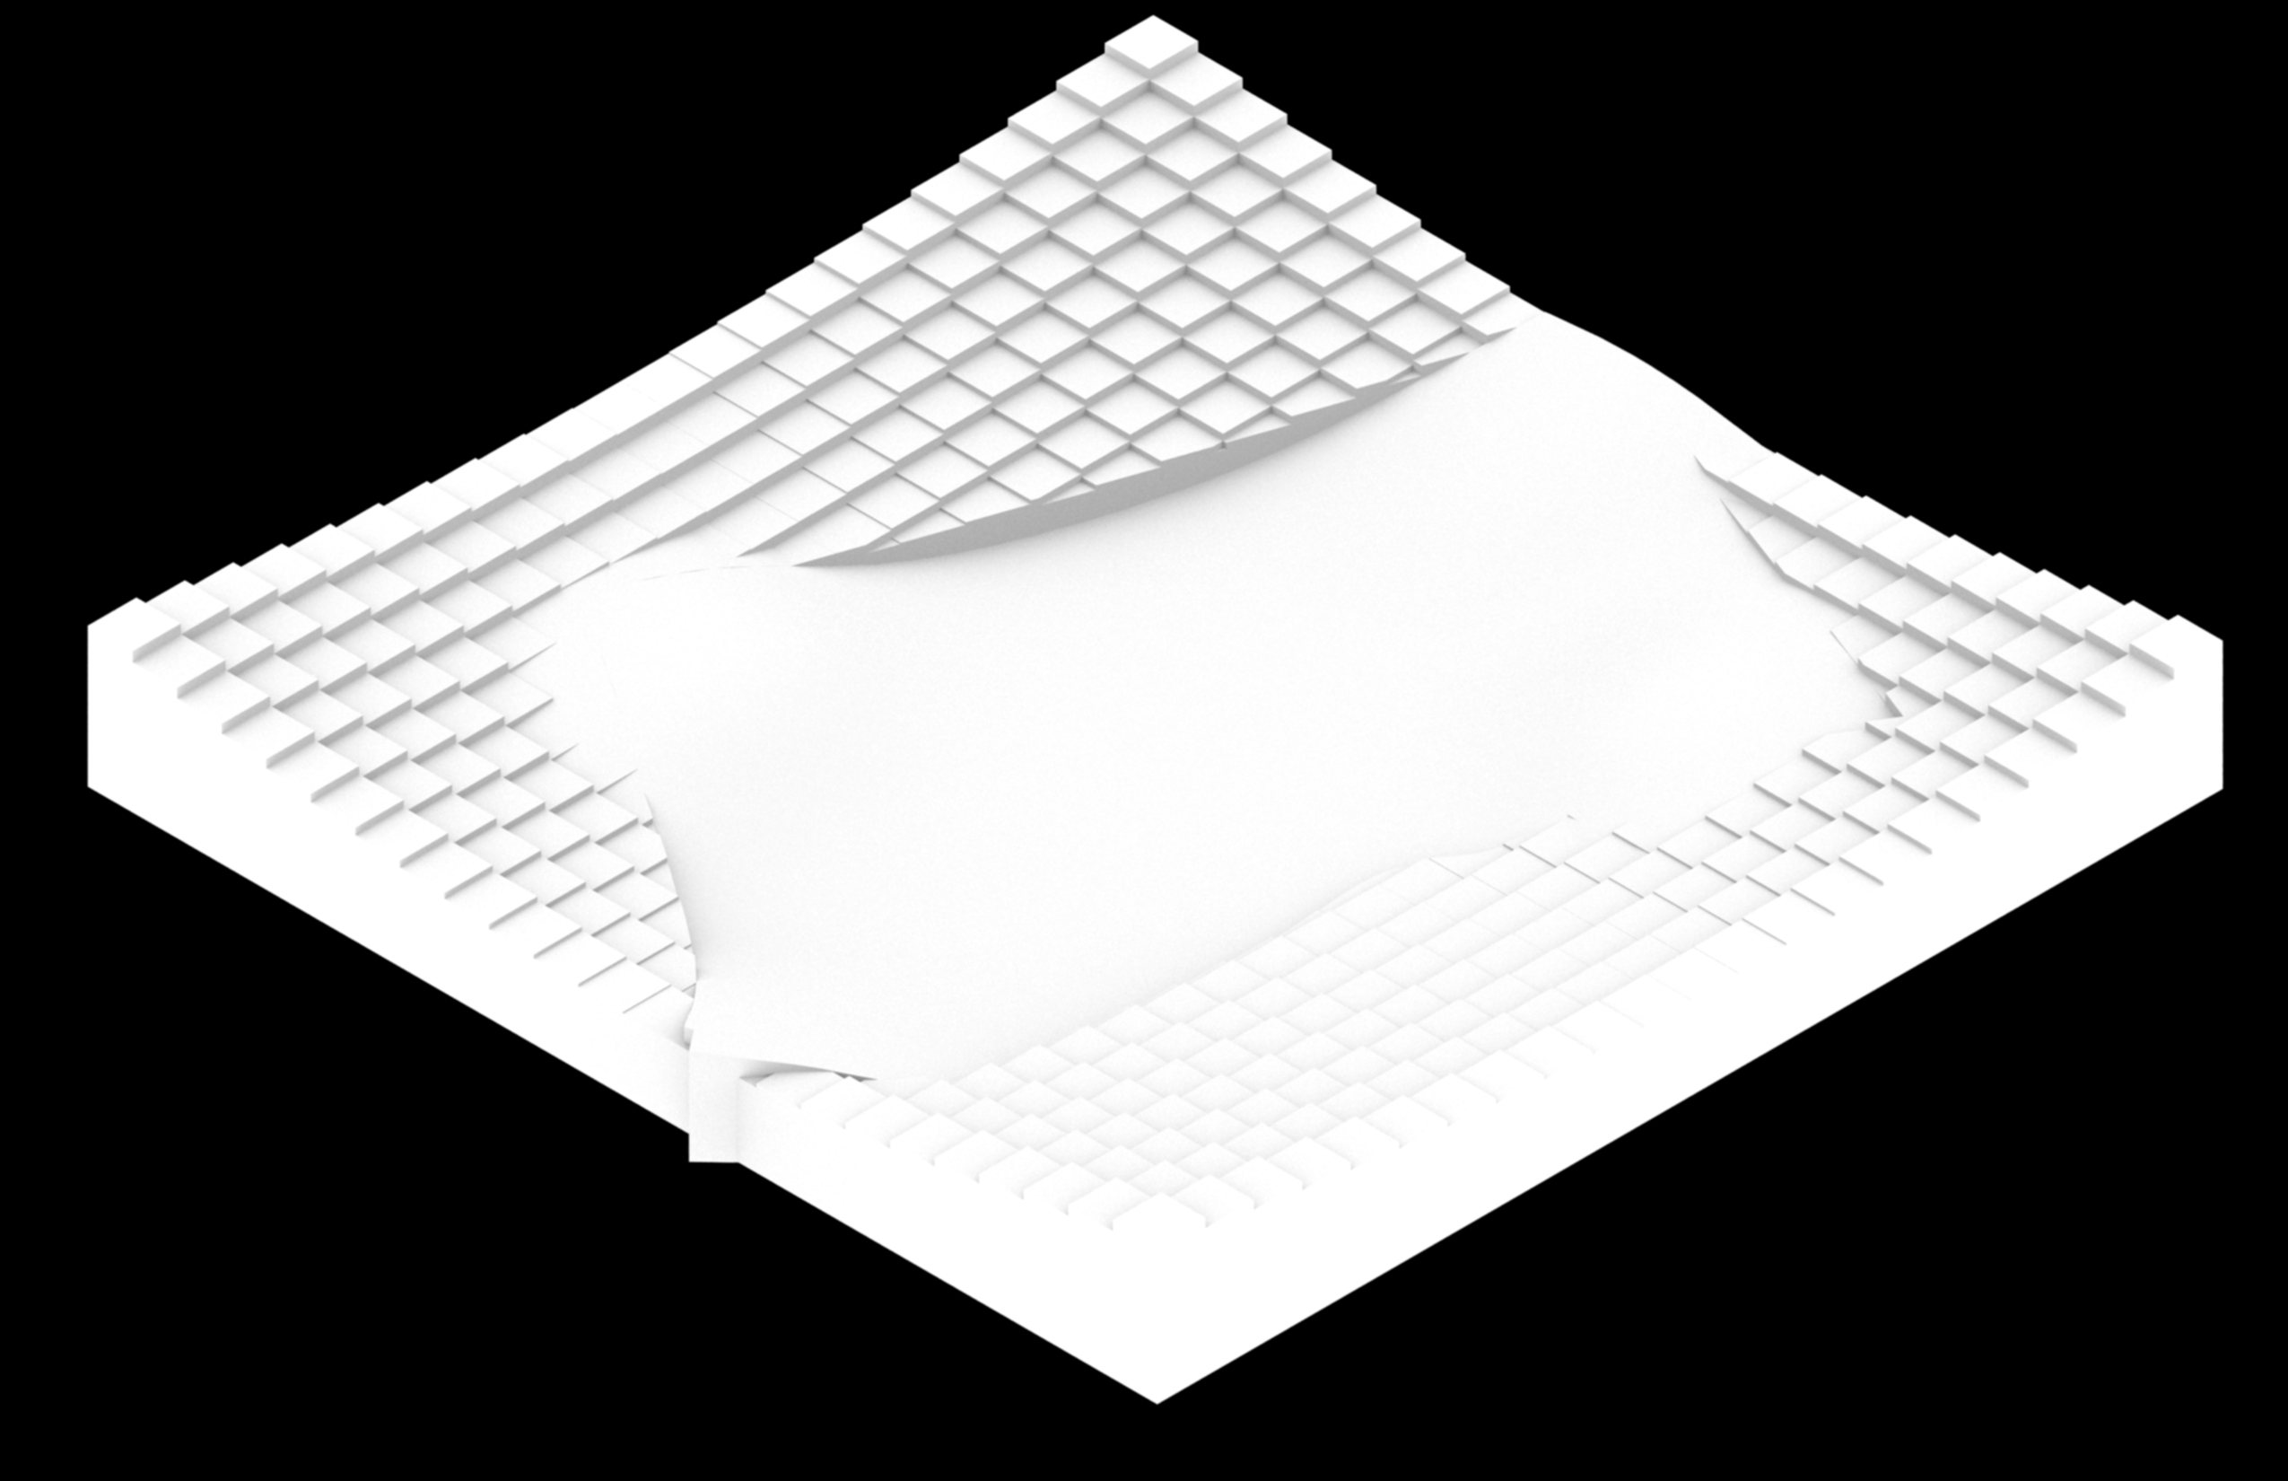
Combination iteration 1 Combination iteration 1, ambient occlusion pass Combination iteration 2 Combination iteration 2, ambient occlusion pass Combination iteration 3 Combination iteration 3, ambient occlusion pass Combination iteration 4 Combination iteration 4, ambient occlusion pass Combination iteration 5 Combination iteration 5, ambient occlusion pass Combination iteration 6 Combination iteration 6, ambient occlusion pass Combination final iteration 1, top view Combination final iteration 1, top view AO Combination final iteration 2, top view Combination final iteration 2, top view AO

Weave

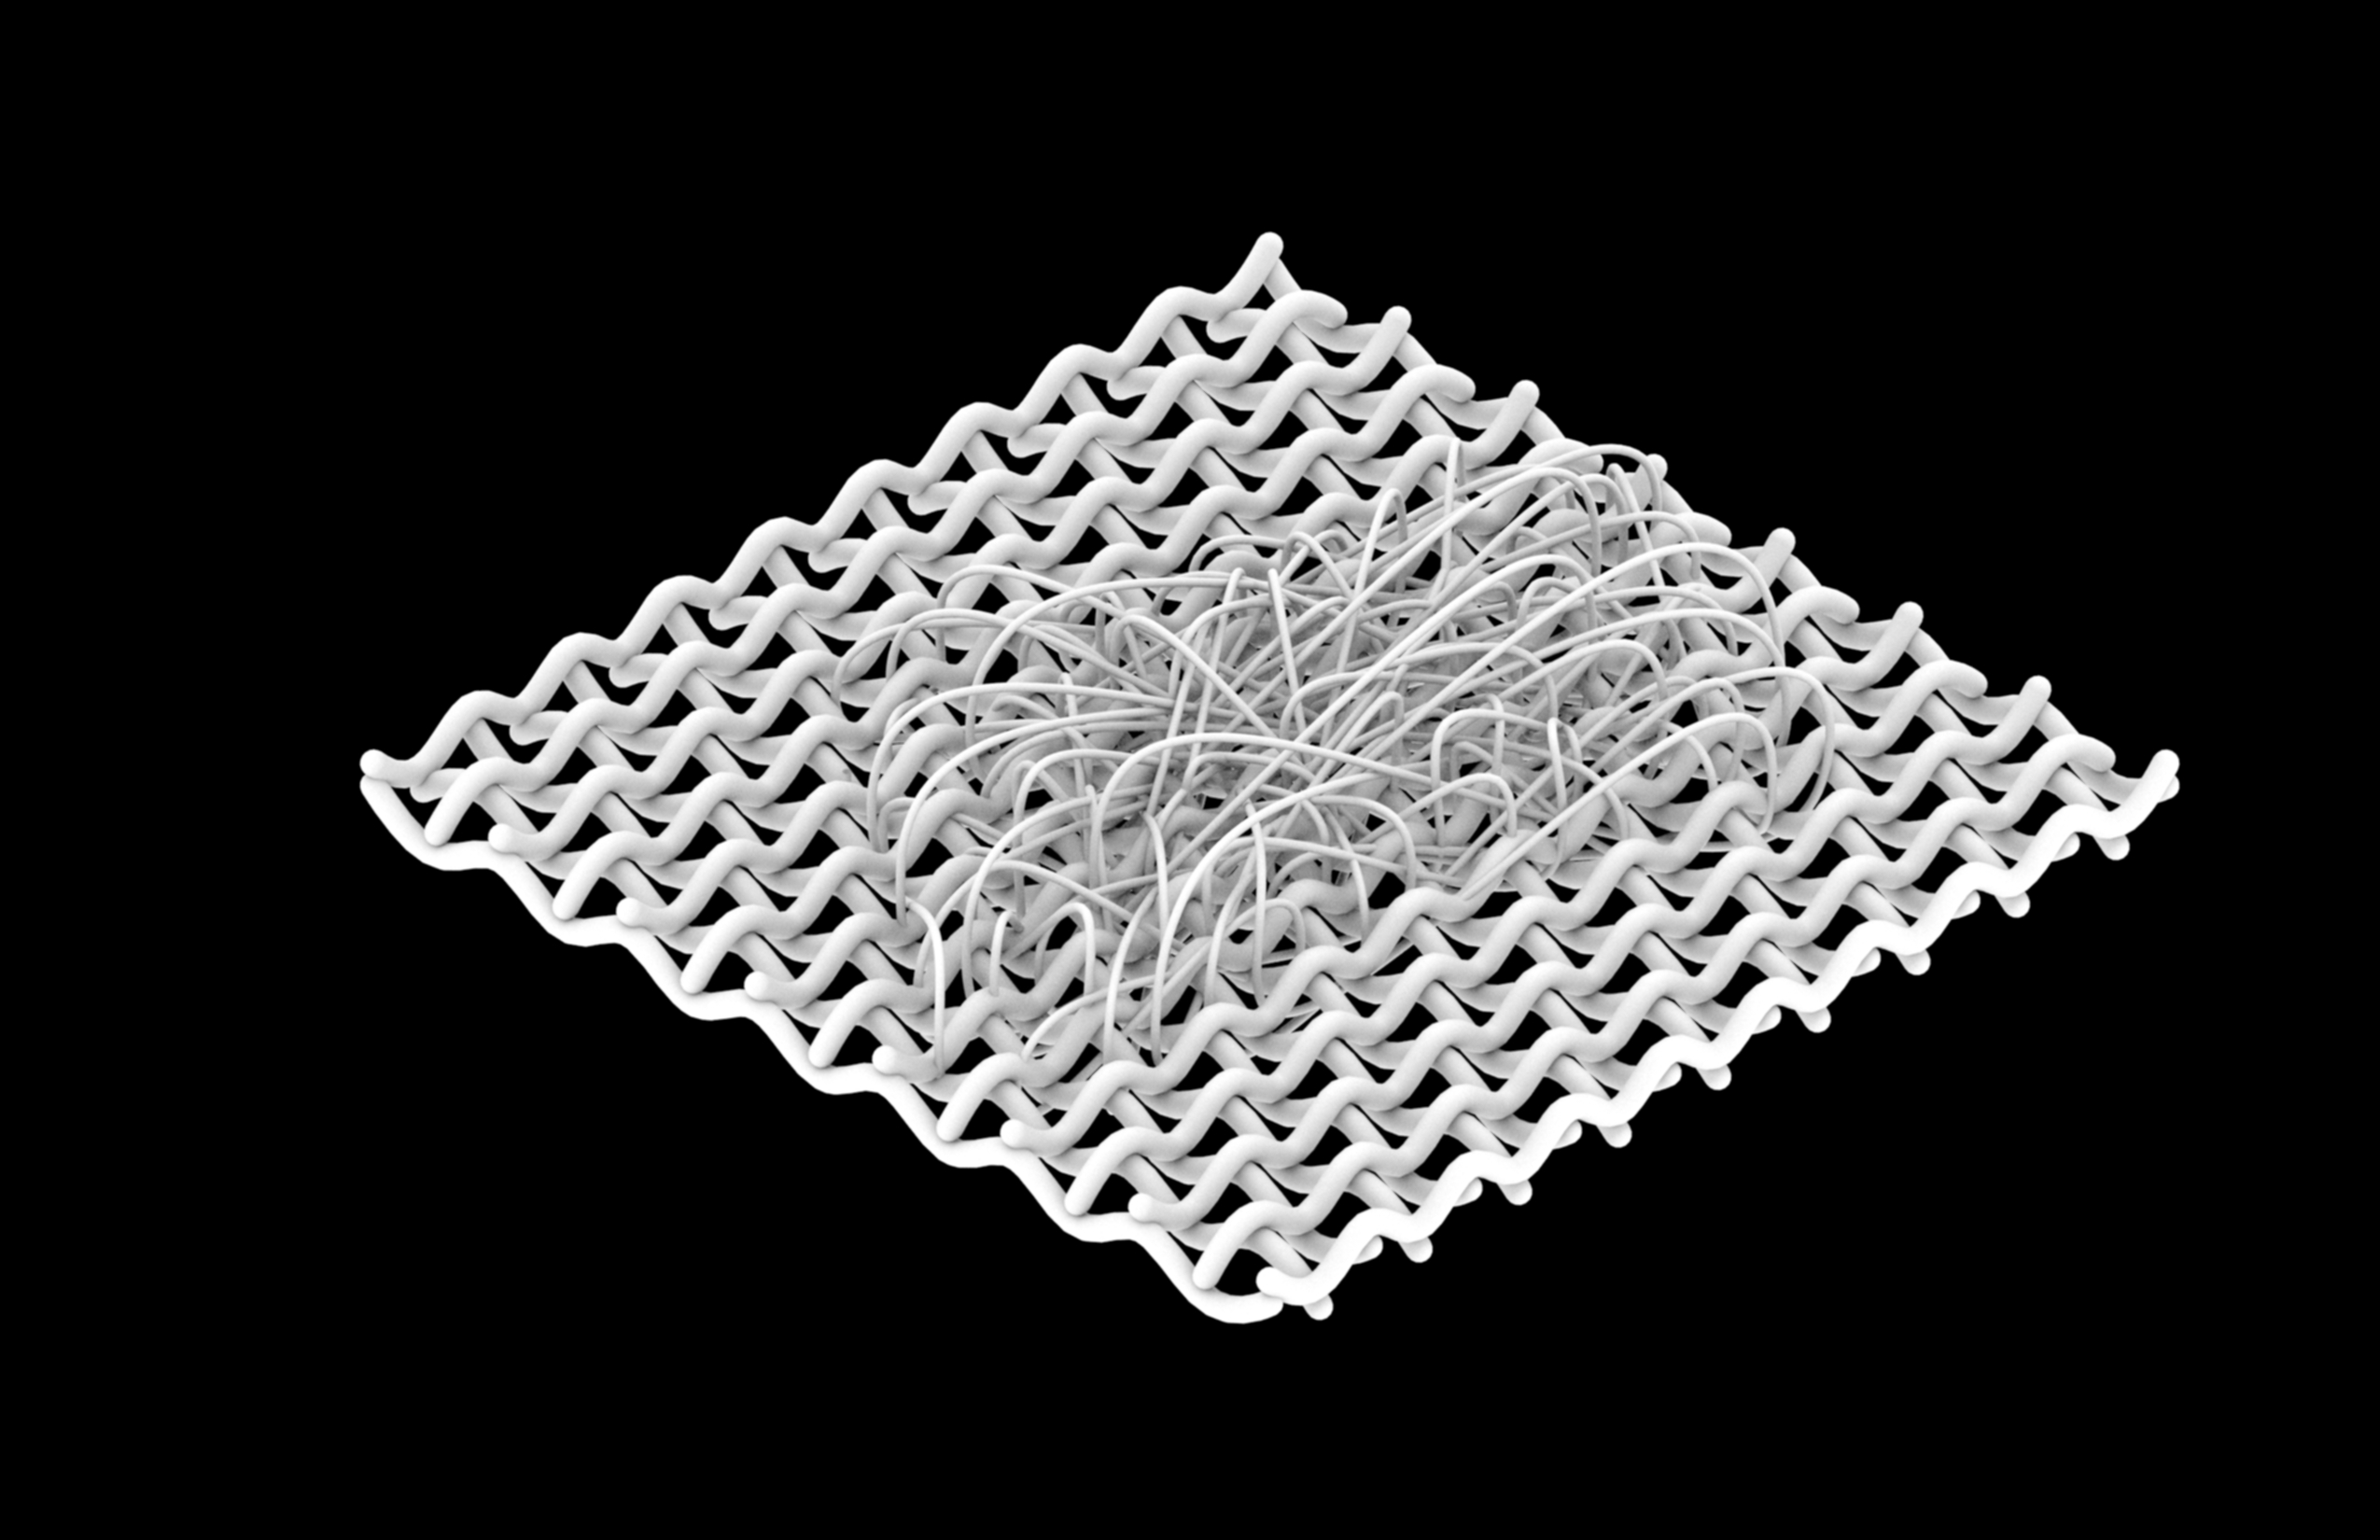
The Weave phase built on the texture logic at a larger, tectonic scale — interlocking strips of wood arrayed into warp-and-weft patterns, then abstracted into a series of iterations that were combined with a studio partner's work to test how two independently developed formal languages could merge into a single hybrid piece.
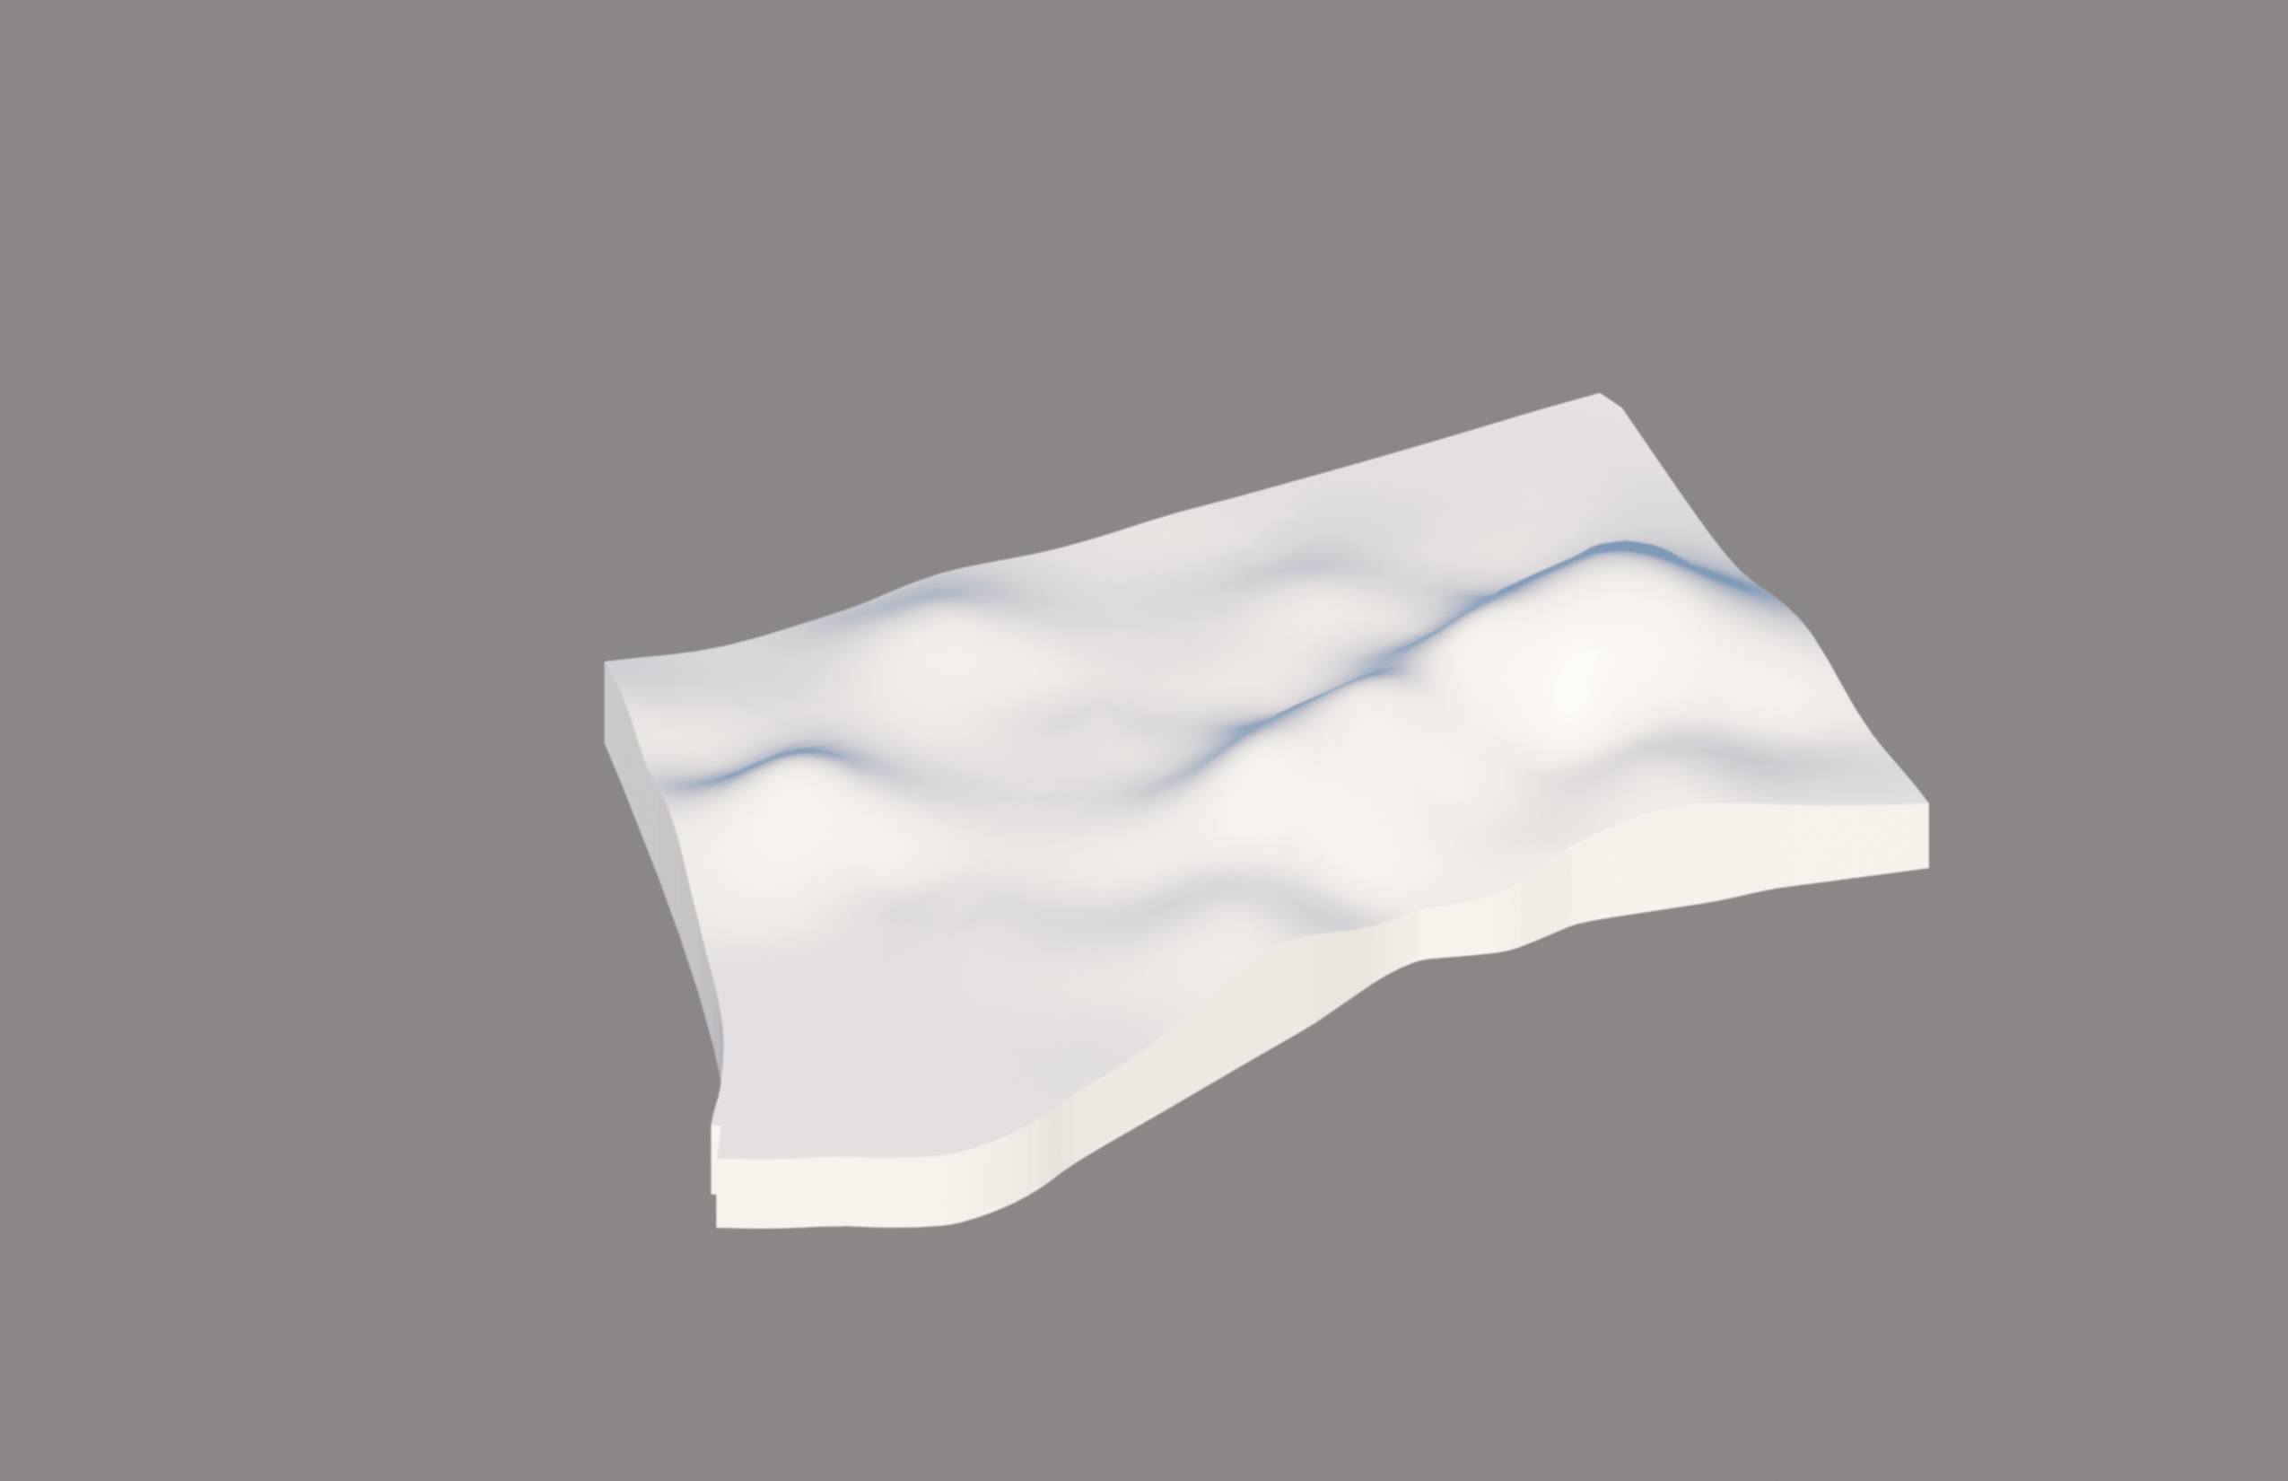
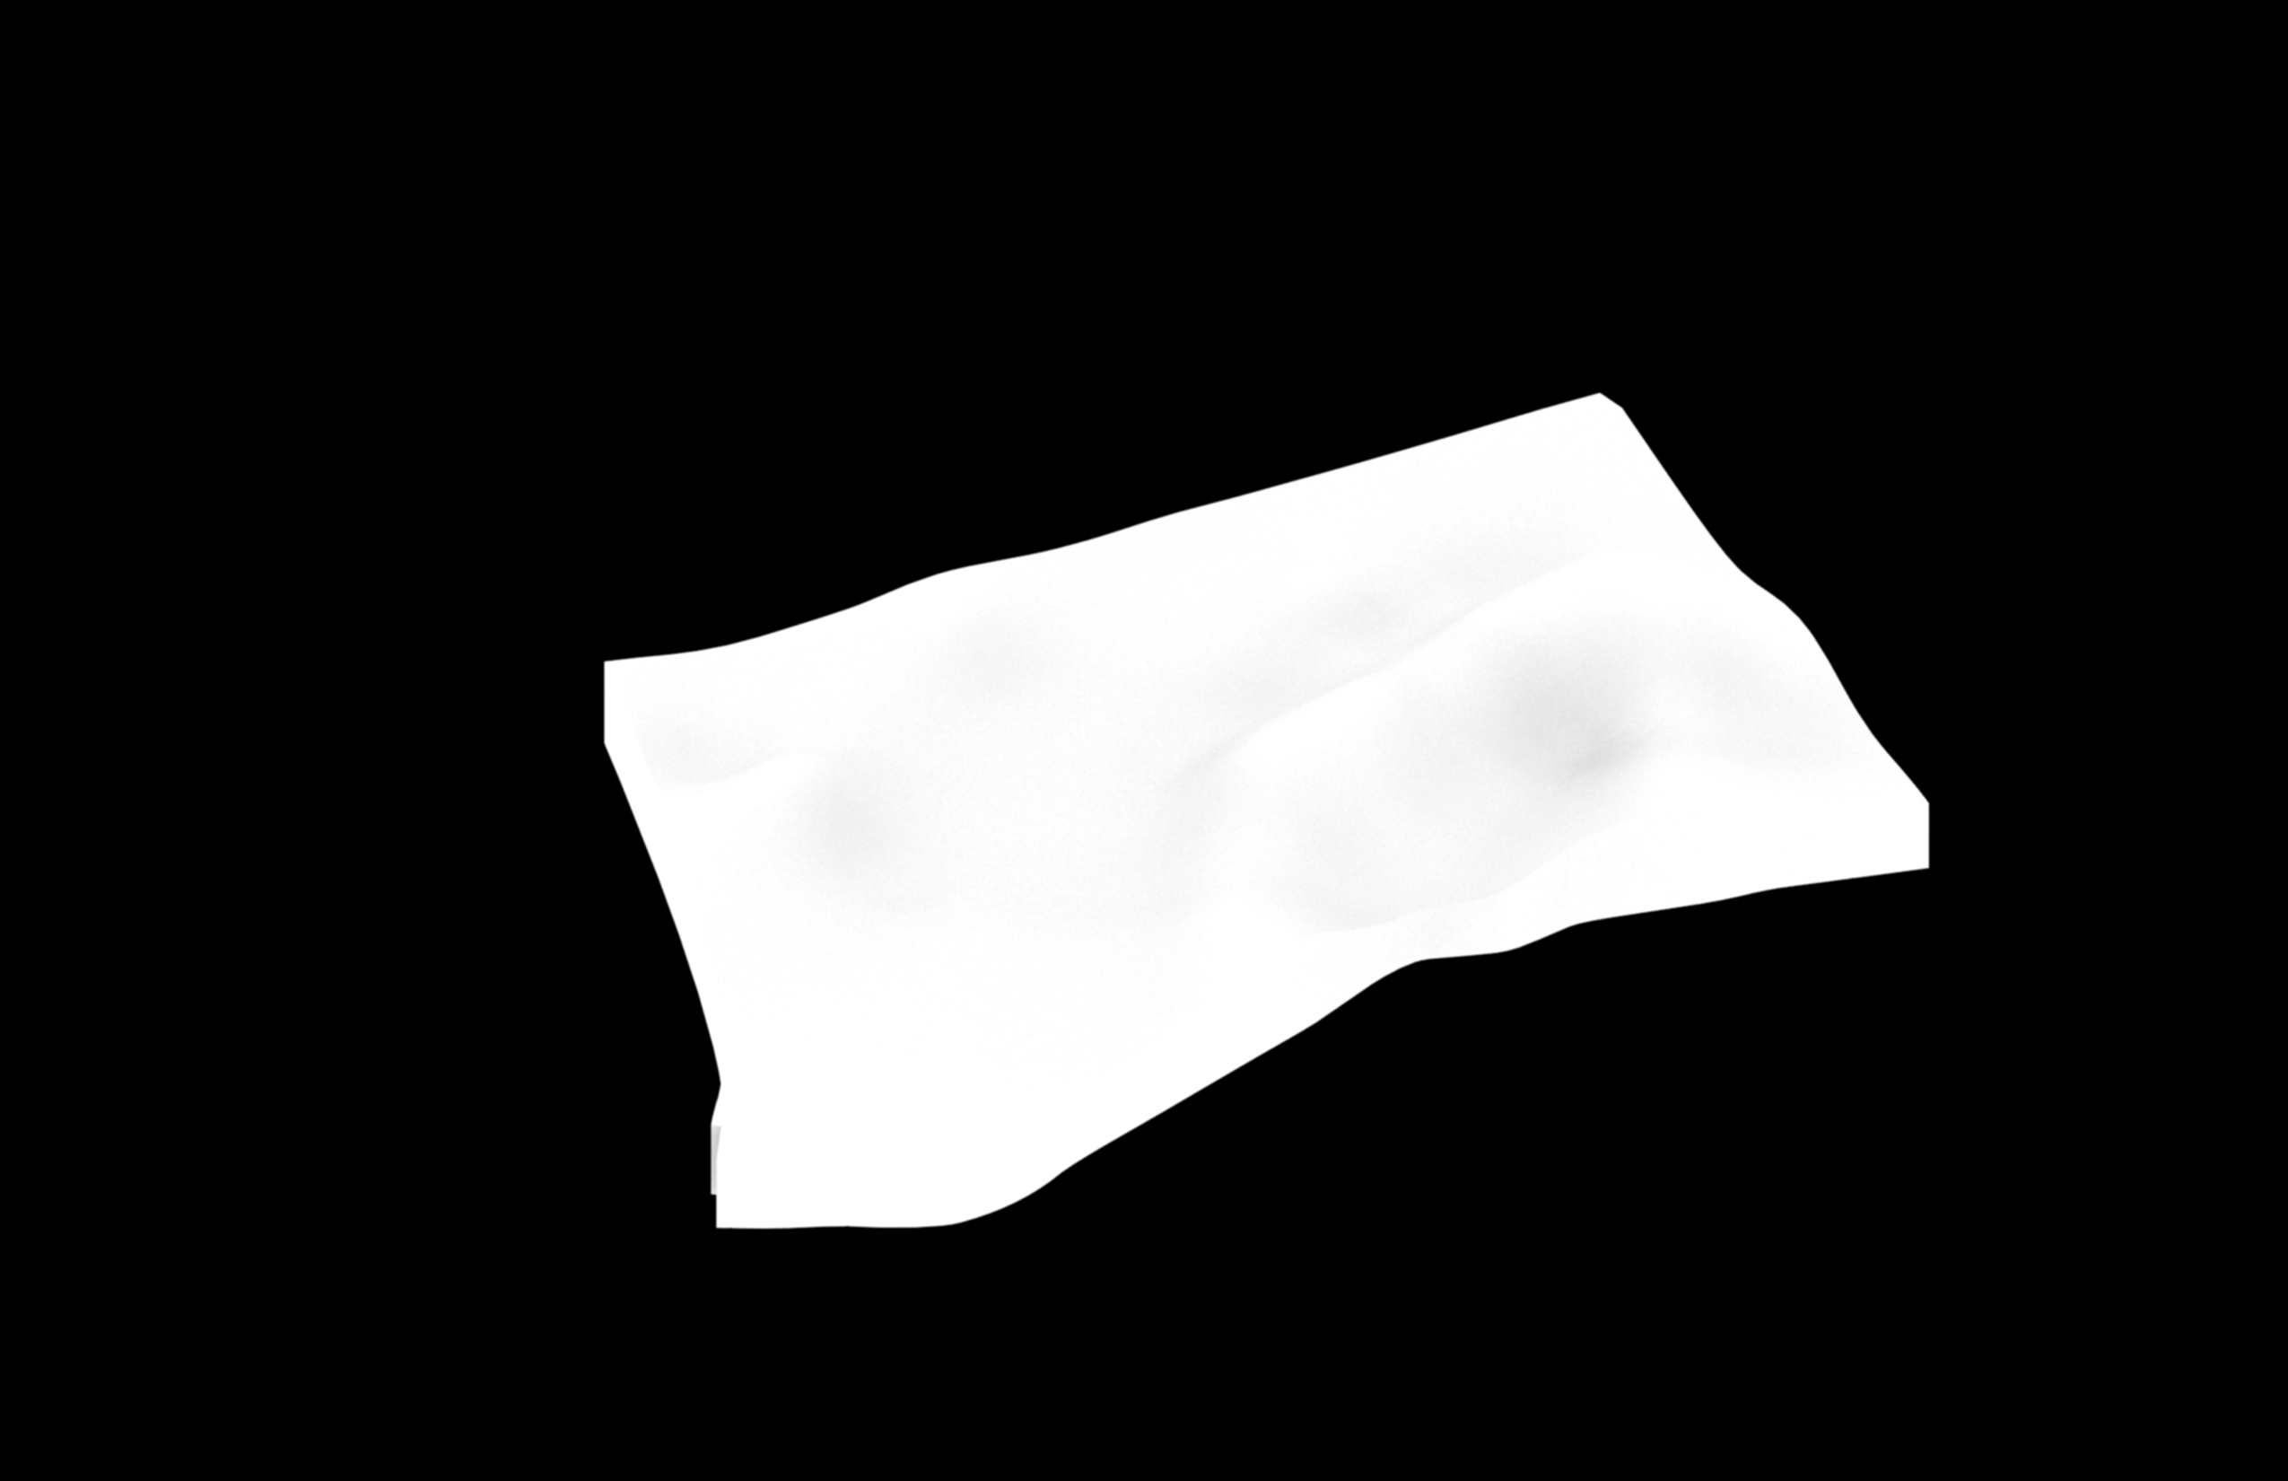
Abstract Wood iteration 1a Abstract Wood iteration 1a, AO pass Abstract Wood iteration 1b Abstract Wood iteration 1b, AO pass Abstract Wood iteration 2 Abstract Wood iteration 2, AO pass Weave iteration 2 rendering Weave iteration 2 rendering, AO pass Weave iteration 3 rendering Weave iteration 3 rendering, AO pass Final weave iteration 1, top axonometric Final weave iteration 1, top axonometric AO Final weave iteration 1, top plan Final weave iteration 1, top plan AO Final weave iteration 1, bottom axonometric Final weave iteration 1, bottom axonometric AO Final weave iteration 1, bottom plan Final weave iteration 1, bottom plan AO Final weave iteration 2, axonometric Final weave iteration 2, axonometric AO Final weave iteration 2, top view Final weave iteration 2, top view AO Partner combination 1, top rendering Partner combination 1, top rendering AO Partner combination 1, bottom rendering Partner combination 1, bottom rendering AO Partner combination 2 rendering Partner combination 2 rendering, AO pass

Final hybrid poster boards, developed with a studio partner:


Shallow Relief

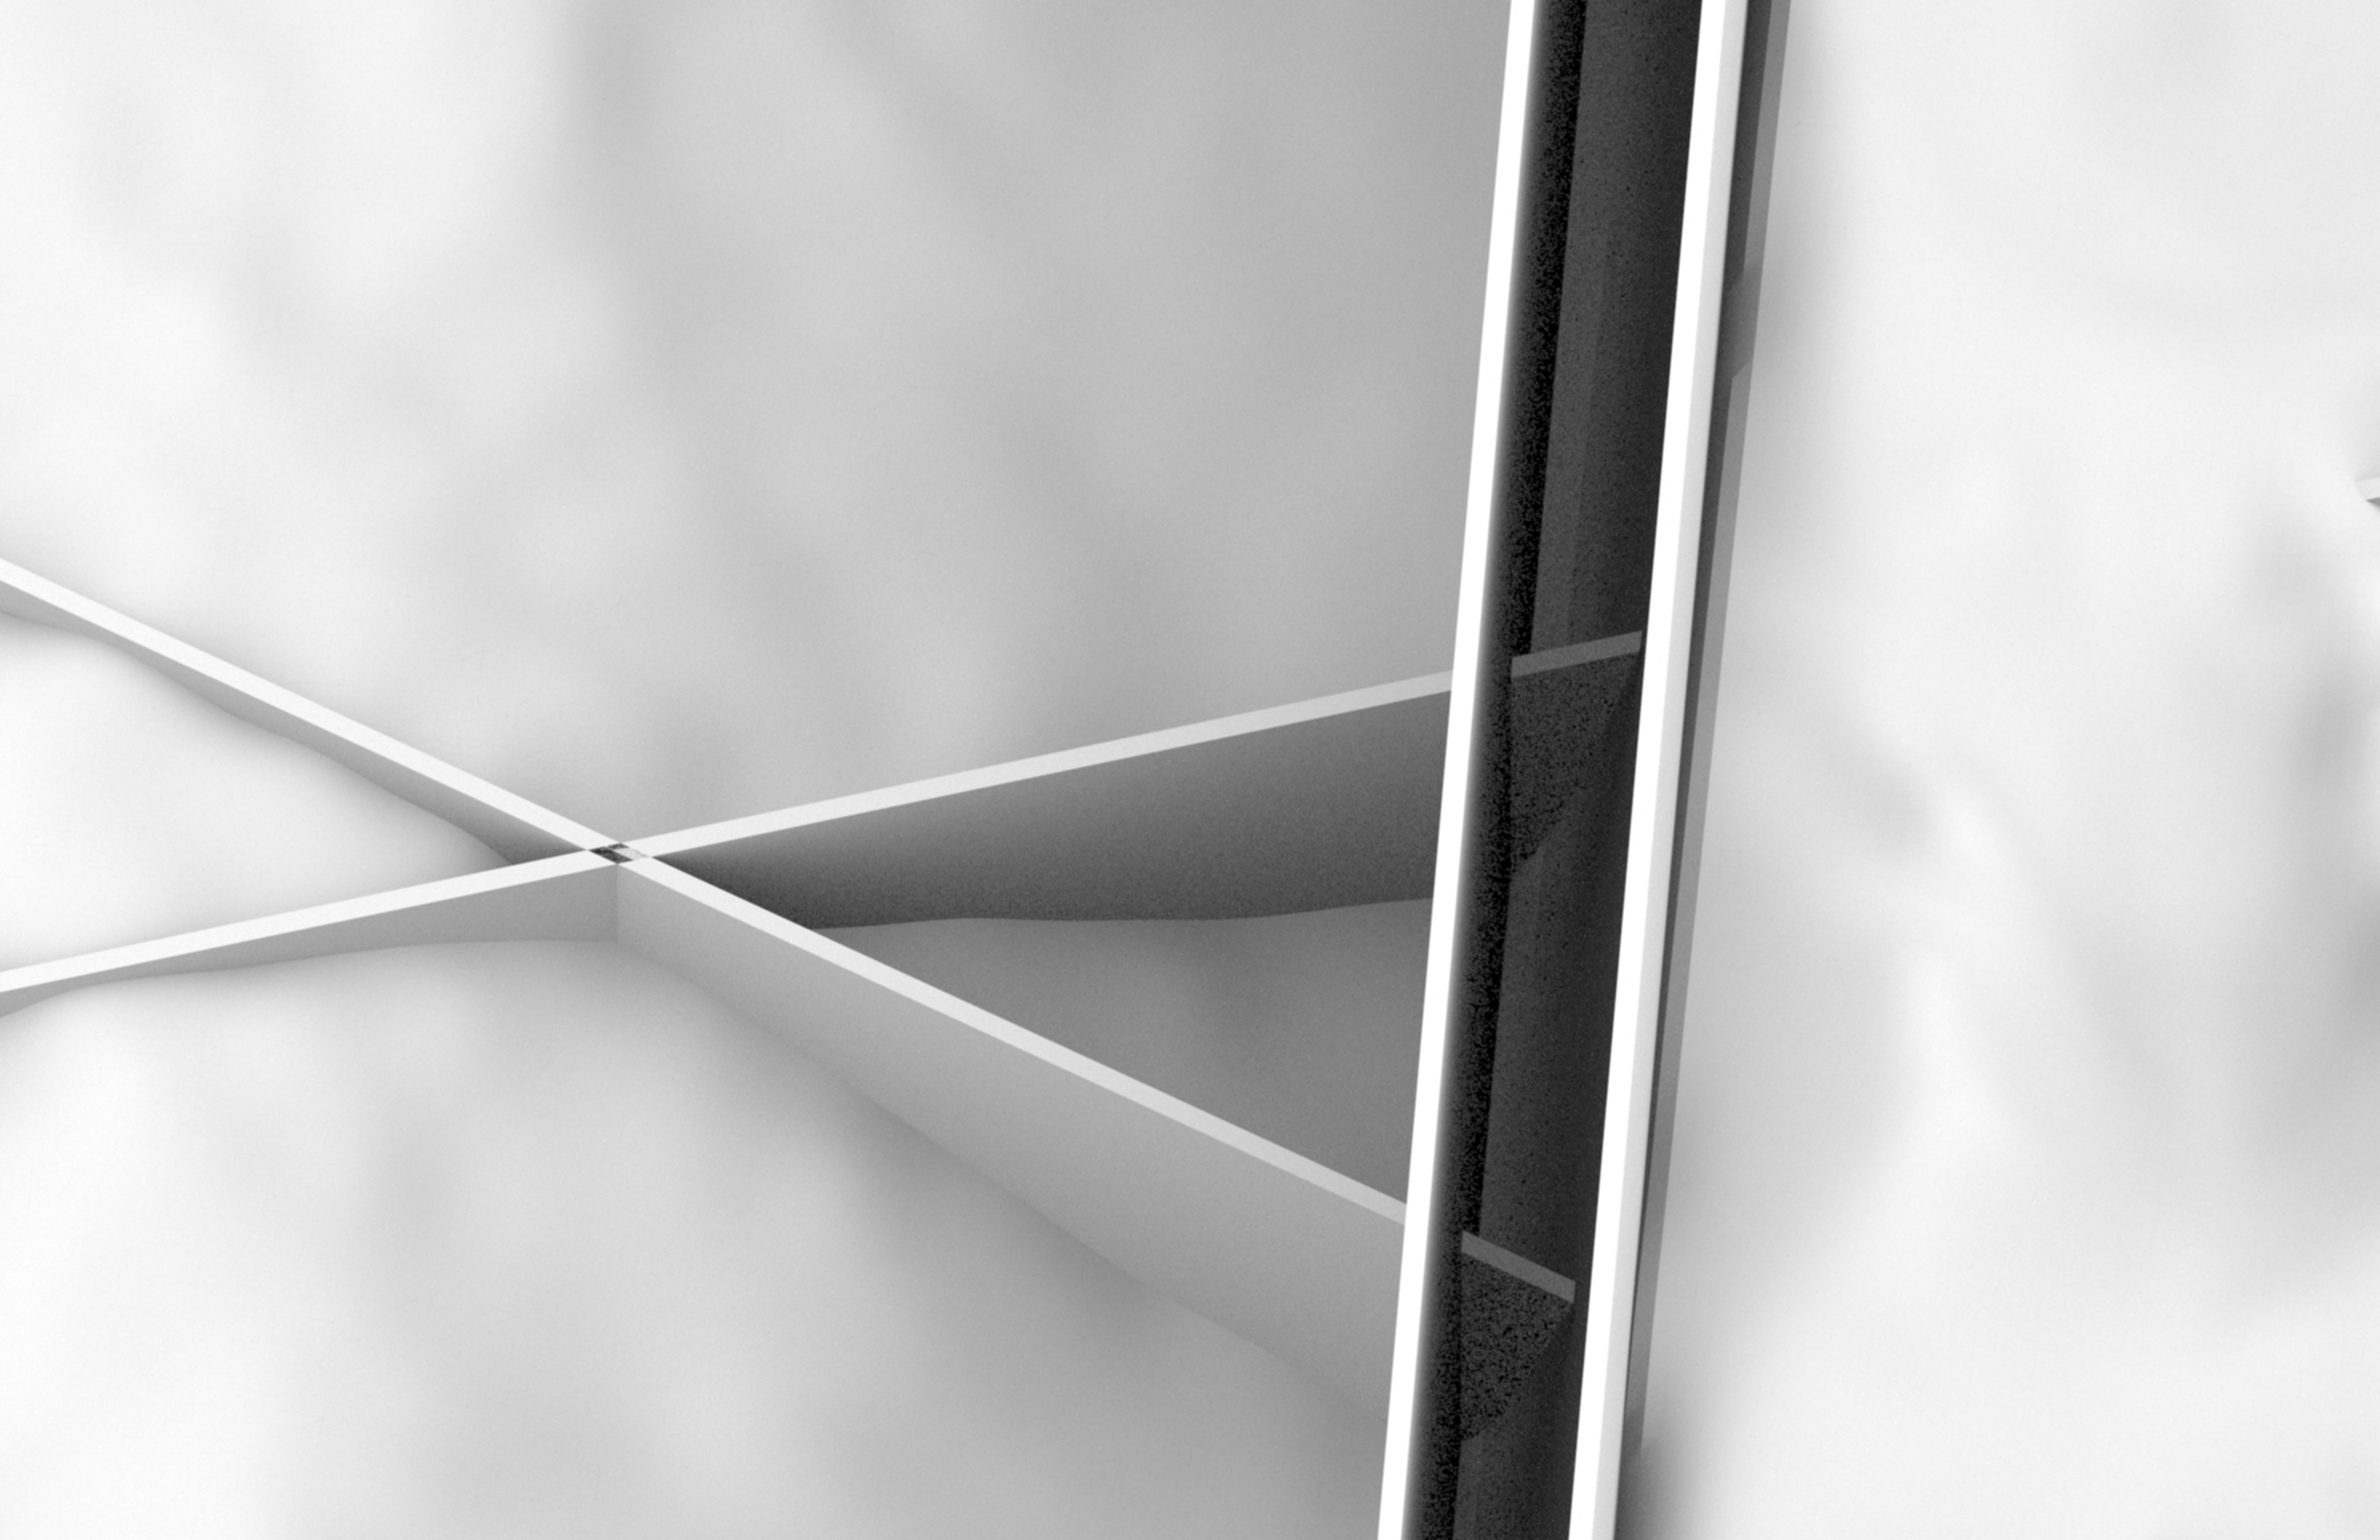
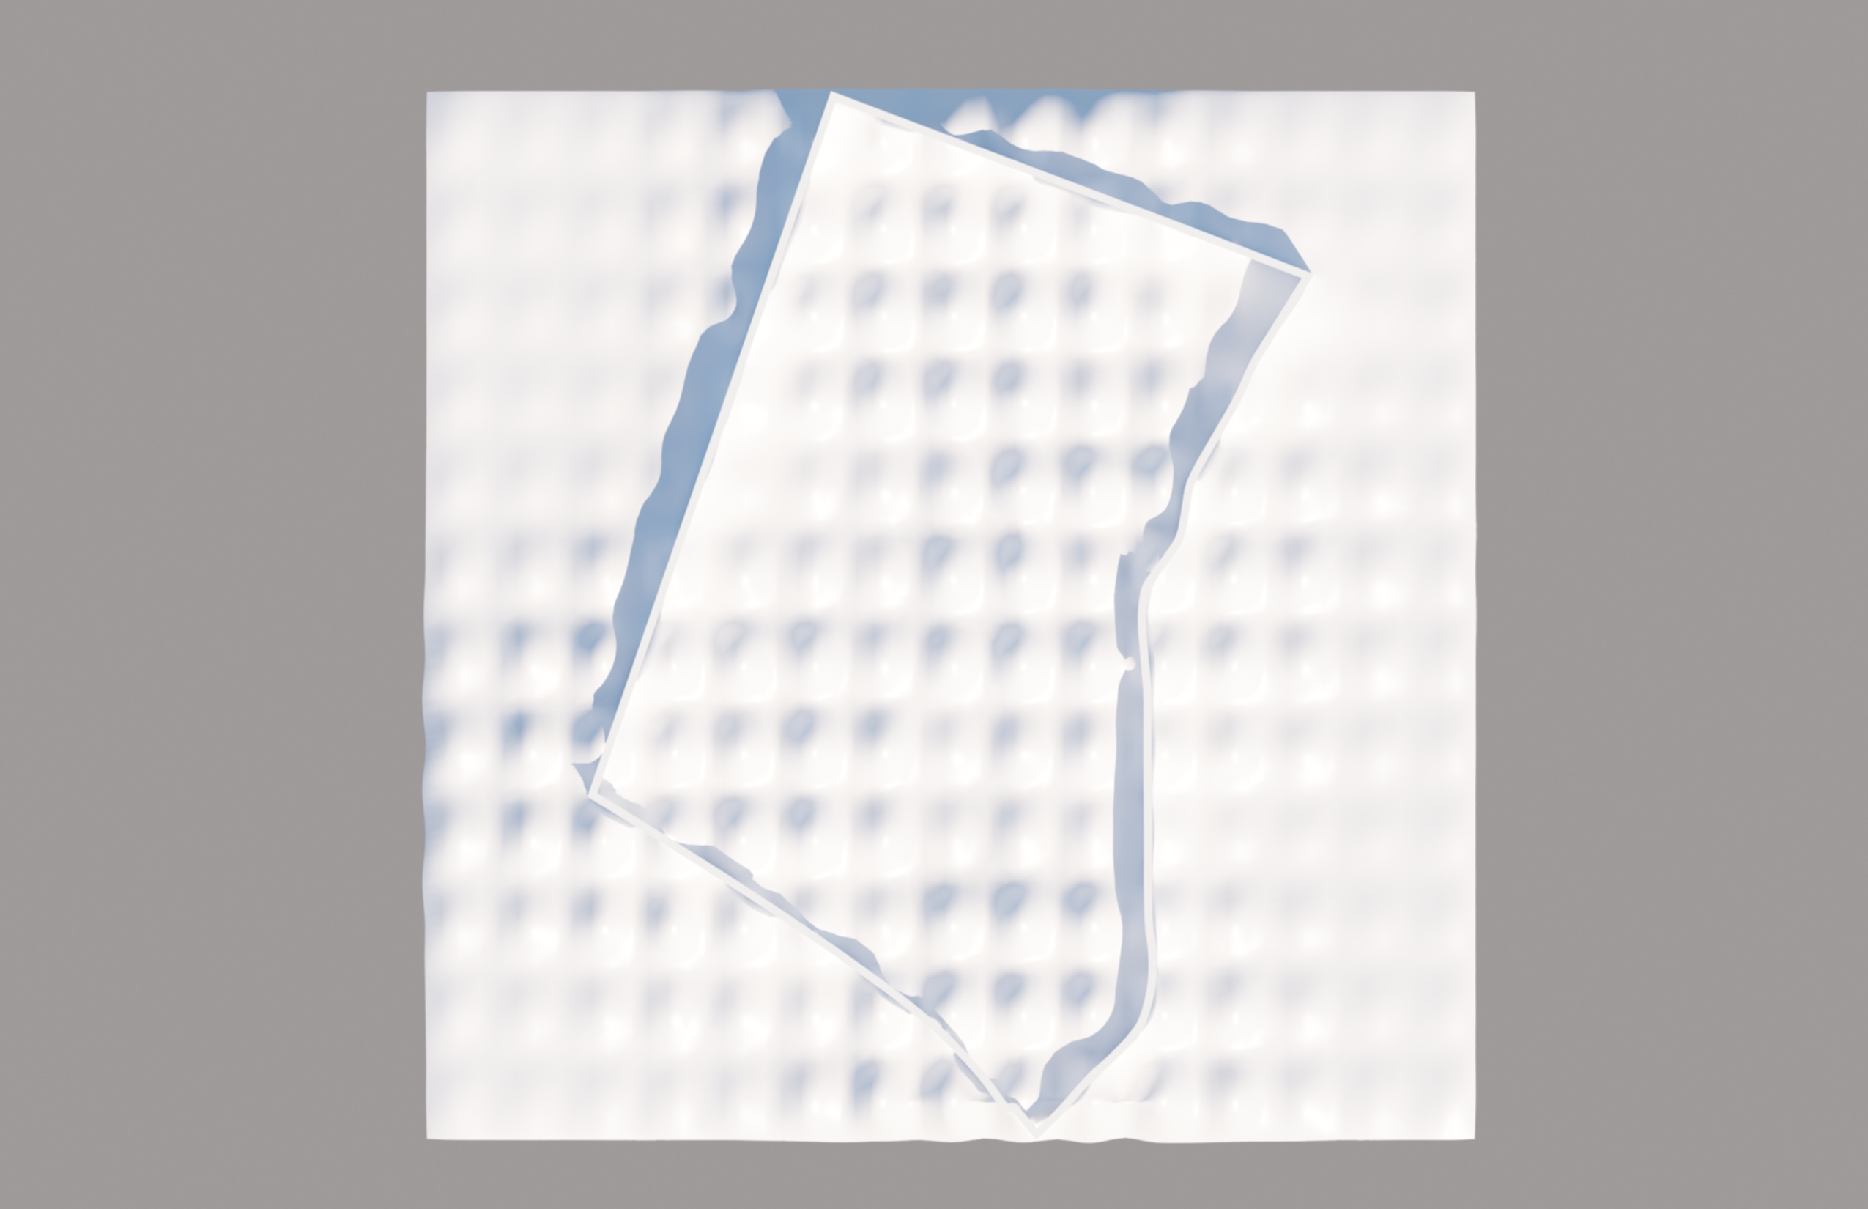
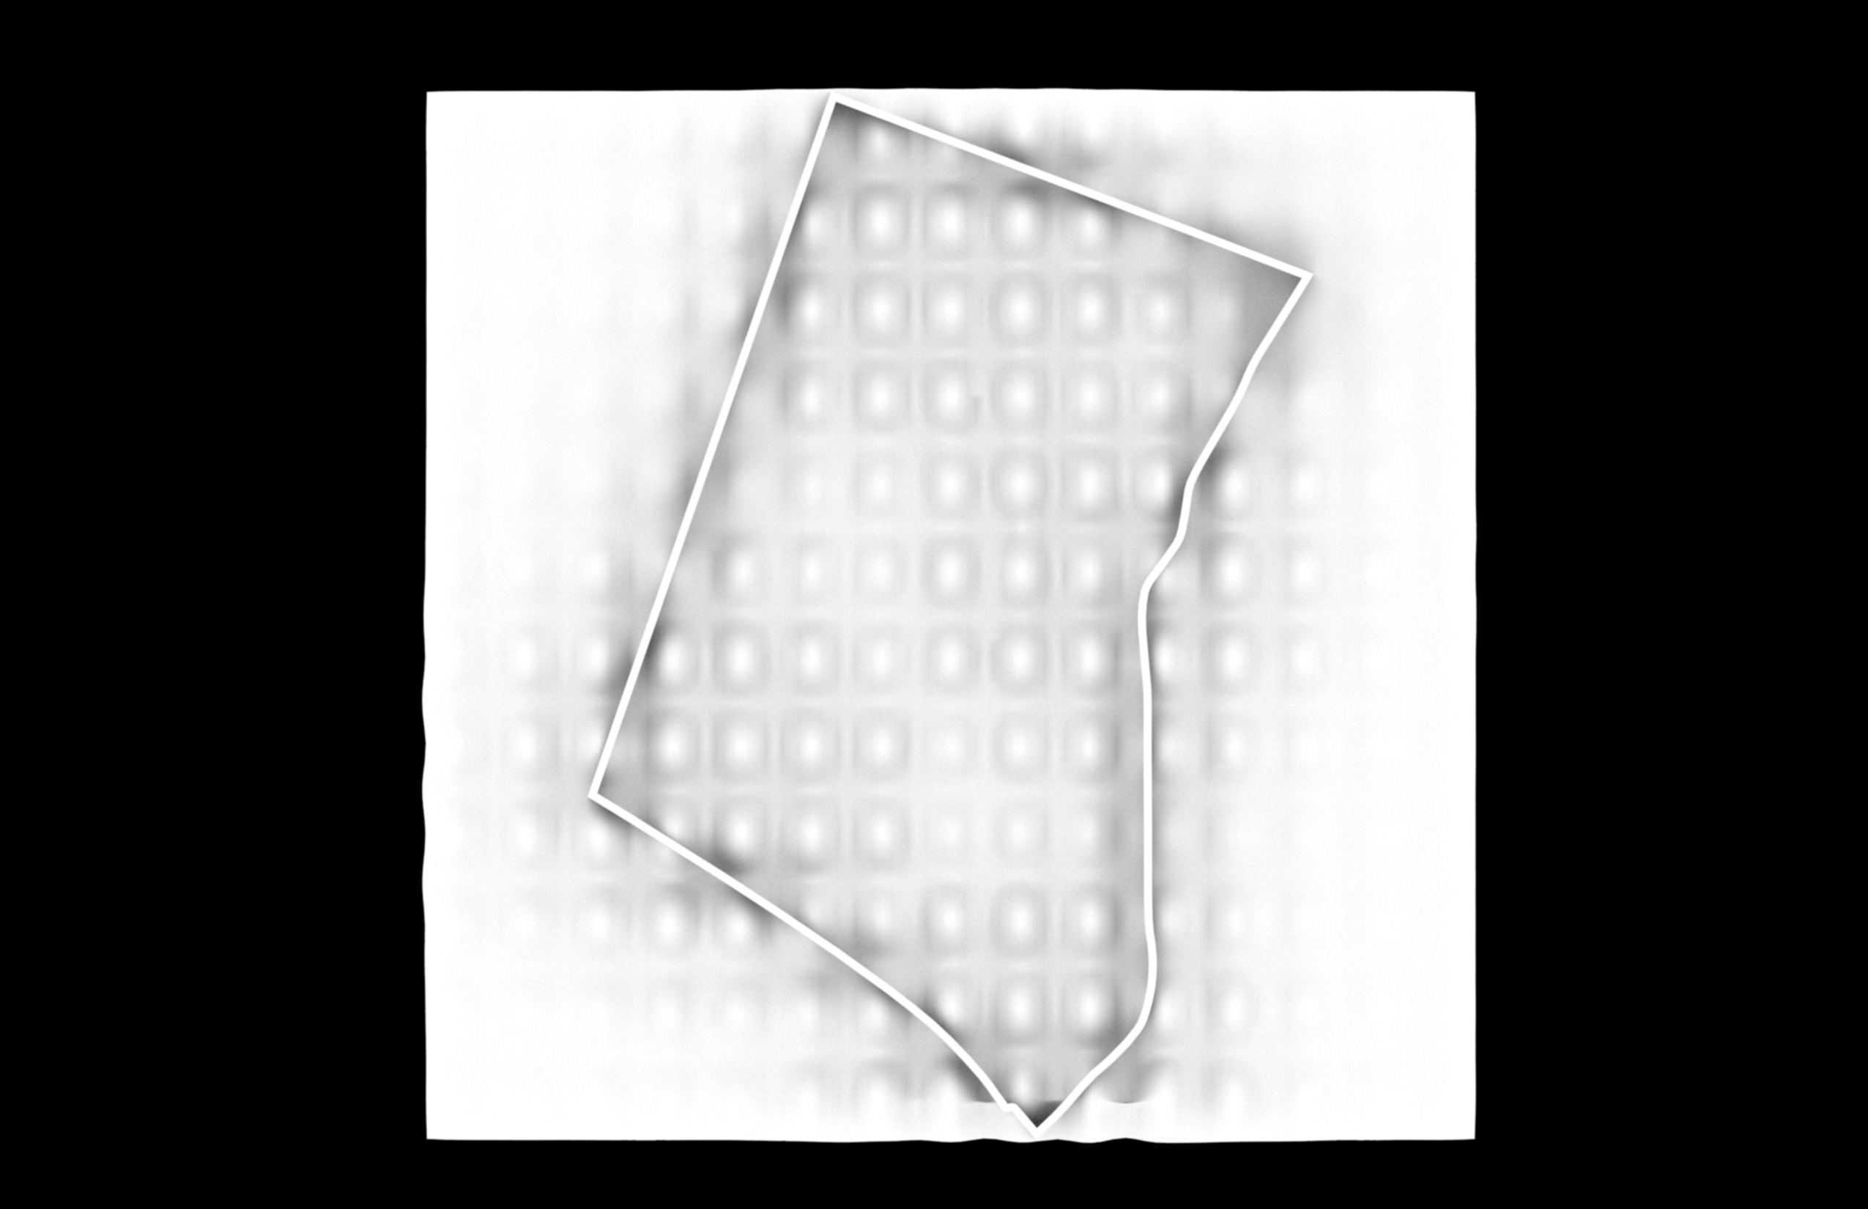
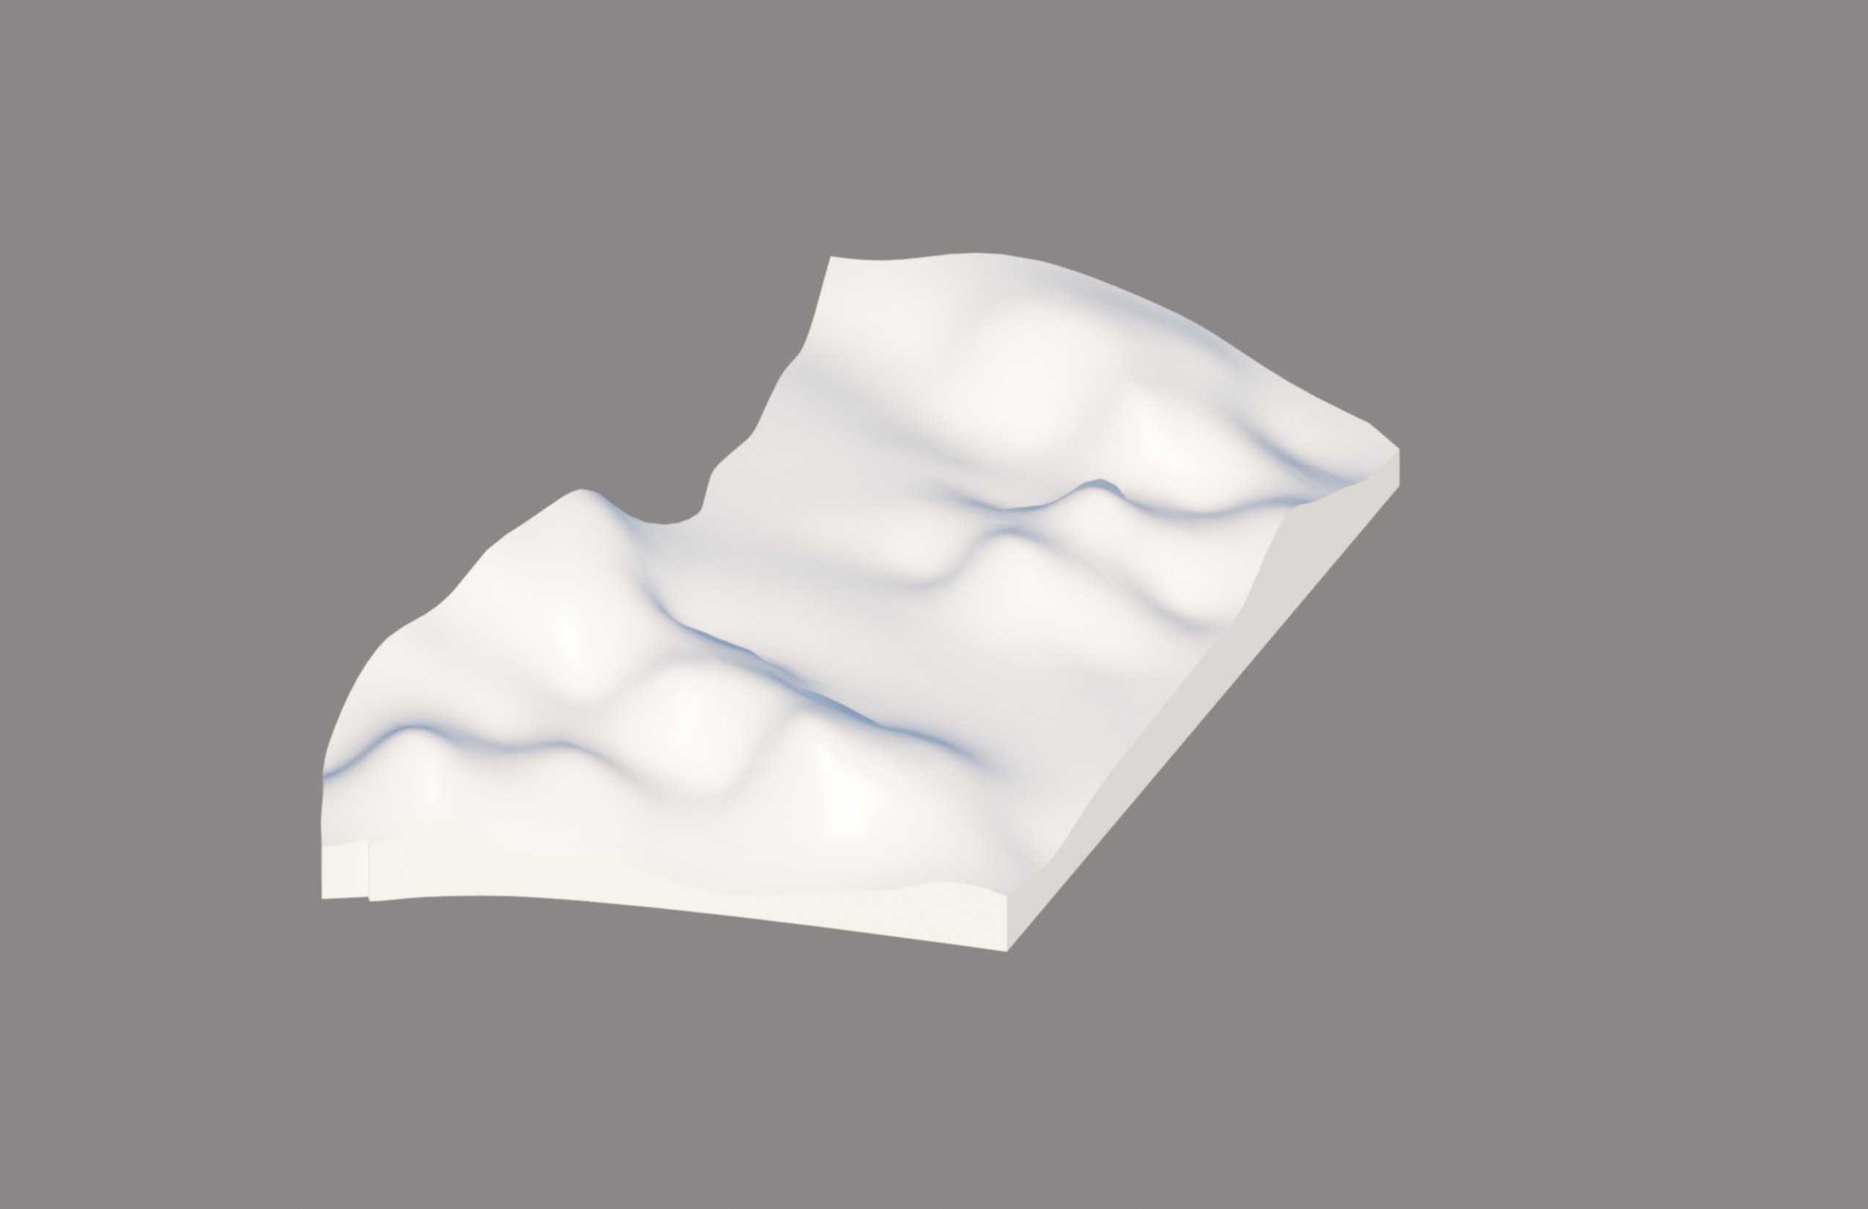
Shallow Relief translated the studio's compositional diagrams — crossed, eroded, and combined solids — into low-relief panels, exploring how a flat field could carry spatial depth through subtle changes in surface height.
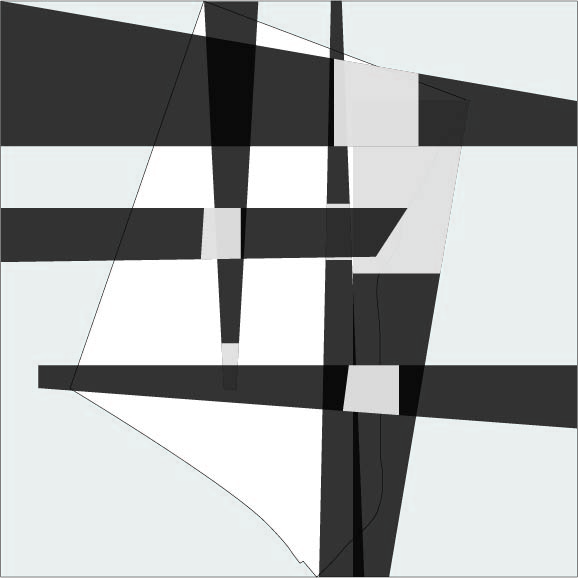
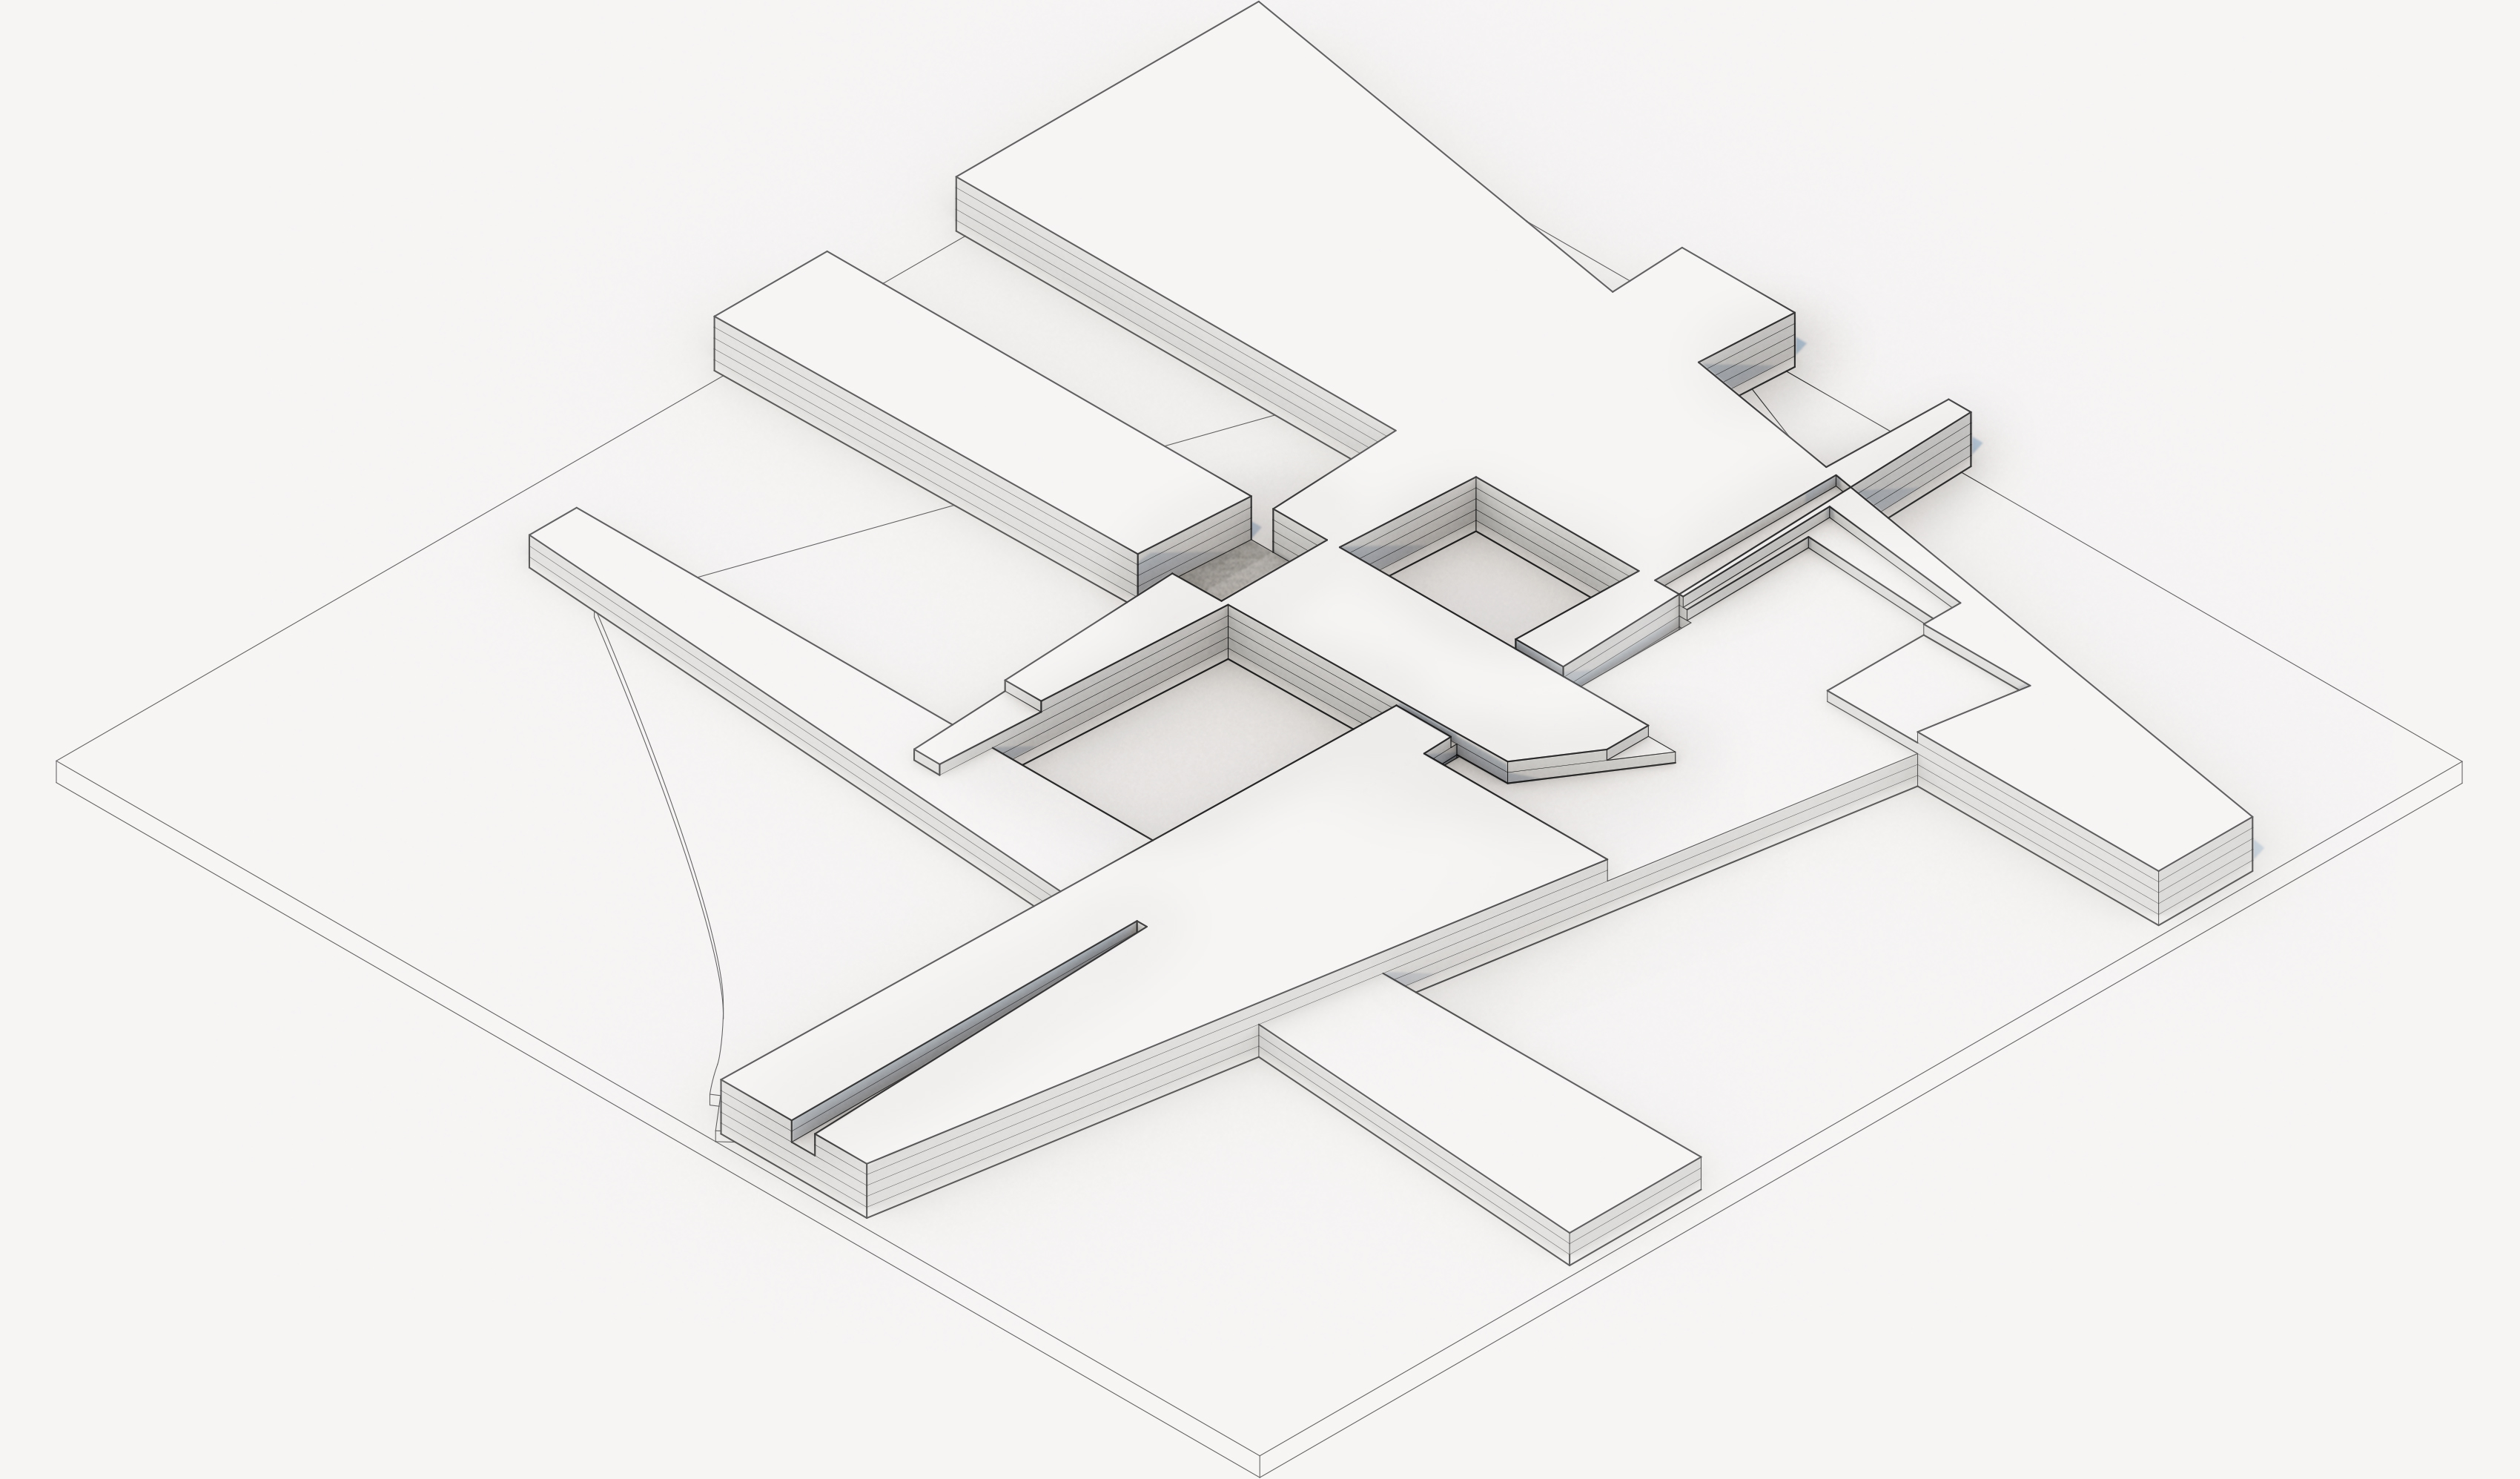
Crossed 1 compositional diagram Shallow Relief 1 drawing Shallow Relief 2 drawing Shallow Relief 1 rendering Shallow Relief 1 rendering, AO pass Shallow Relief 2 rendering Shallow Relief 2 rendering, AO pass Shallow Relief top view Shallow Relief top view, AO pass Shallow Relief top view, iteration 2 Shallow Relief top view, iteration 2, AO pass Shallow Relief hybrid rendering Shallow Relief hybrid rendering, AO pass Shallow Relief hybrid, exploded axonometric Shallow Relief hybrid, exploded axonometric AO

Shallow Relief analysis and layout board:


Large Scale Shallow Relief

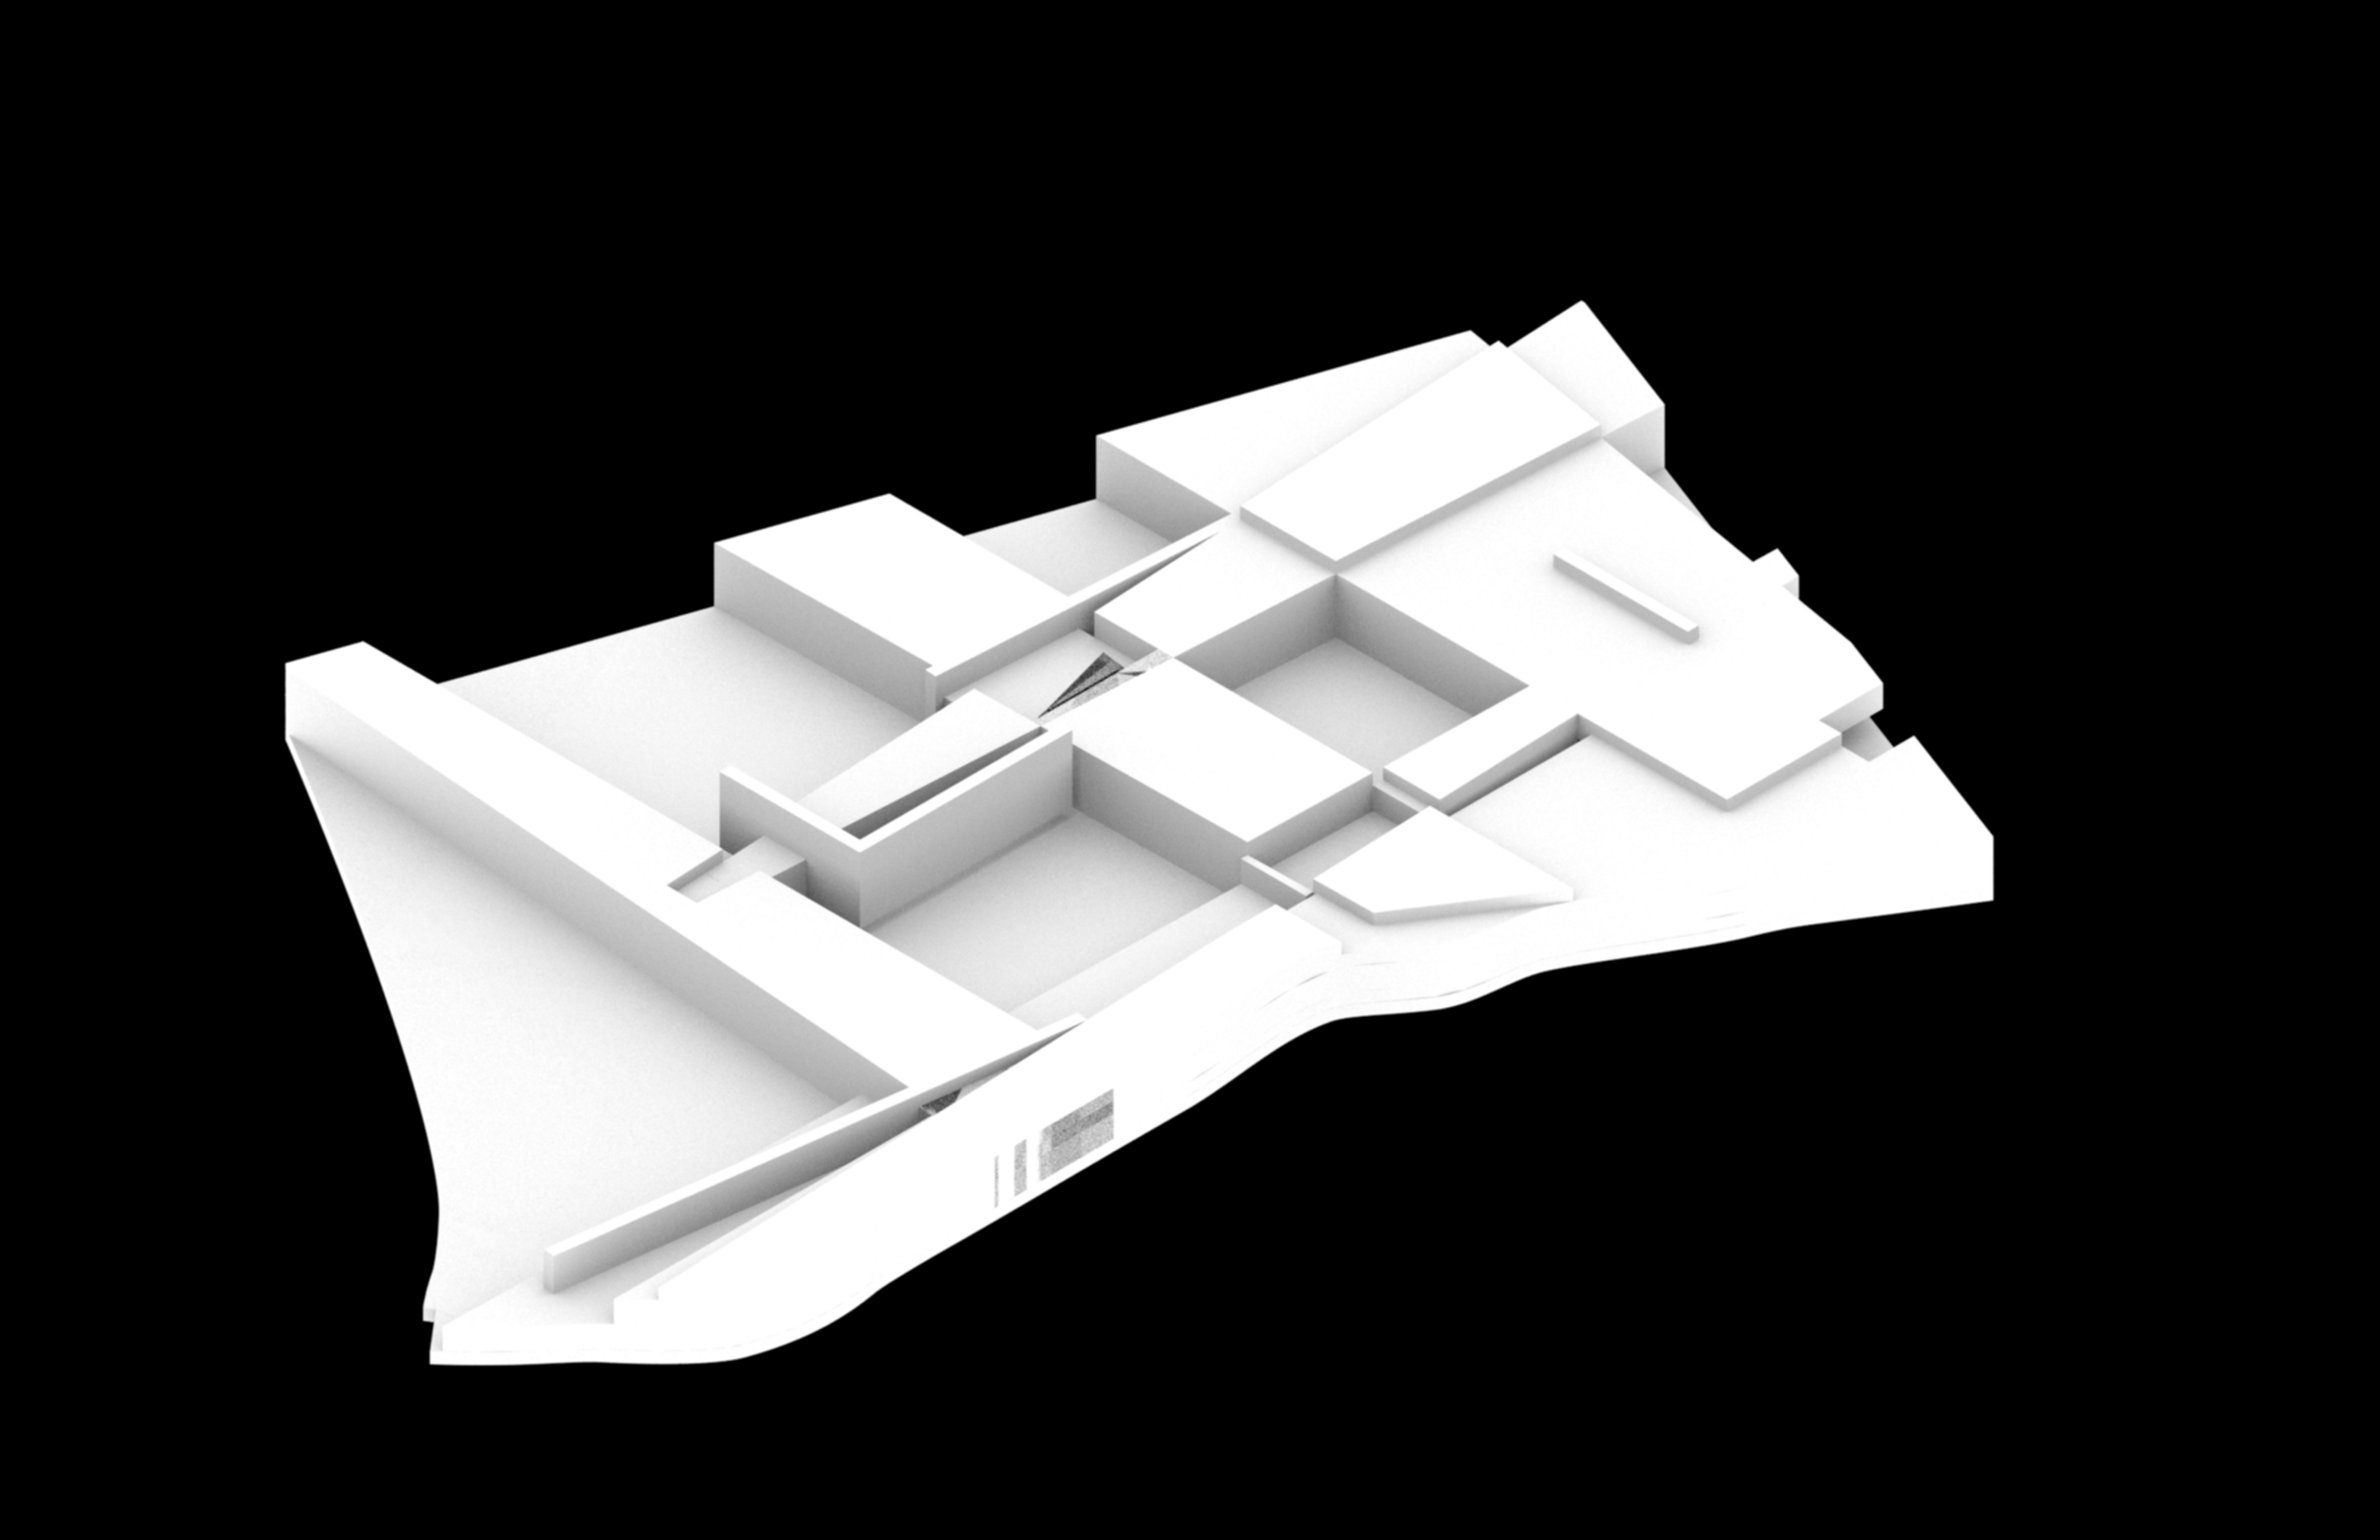
The strongest shallow relief study was rebuilt at architectural scale, CNC-milled and laser-cut as a wall-scale panel to test how the same subtle datum shifts would read at a body-scaled, occupiable size.
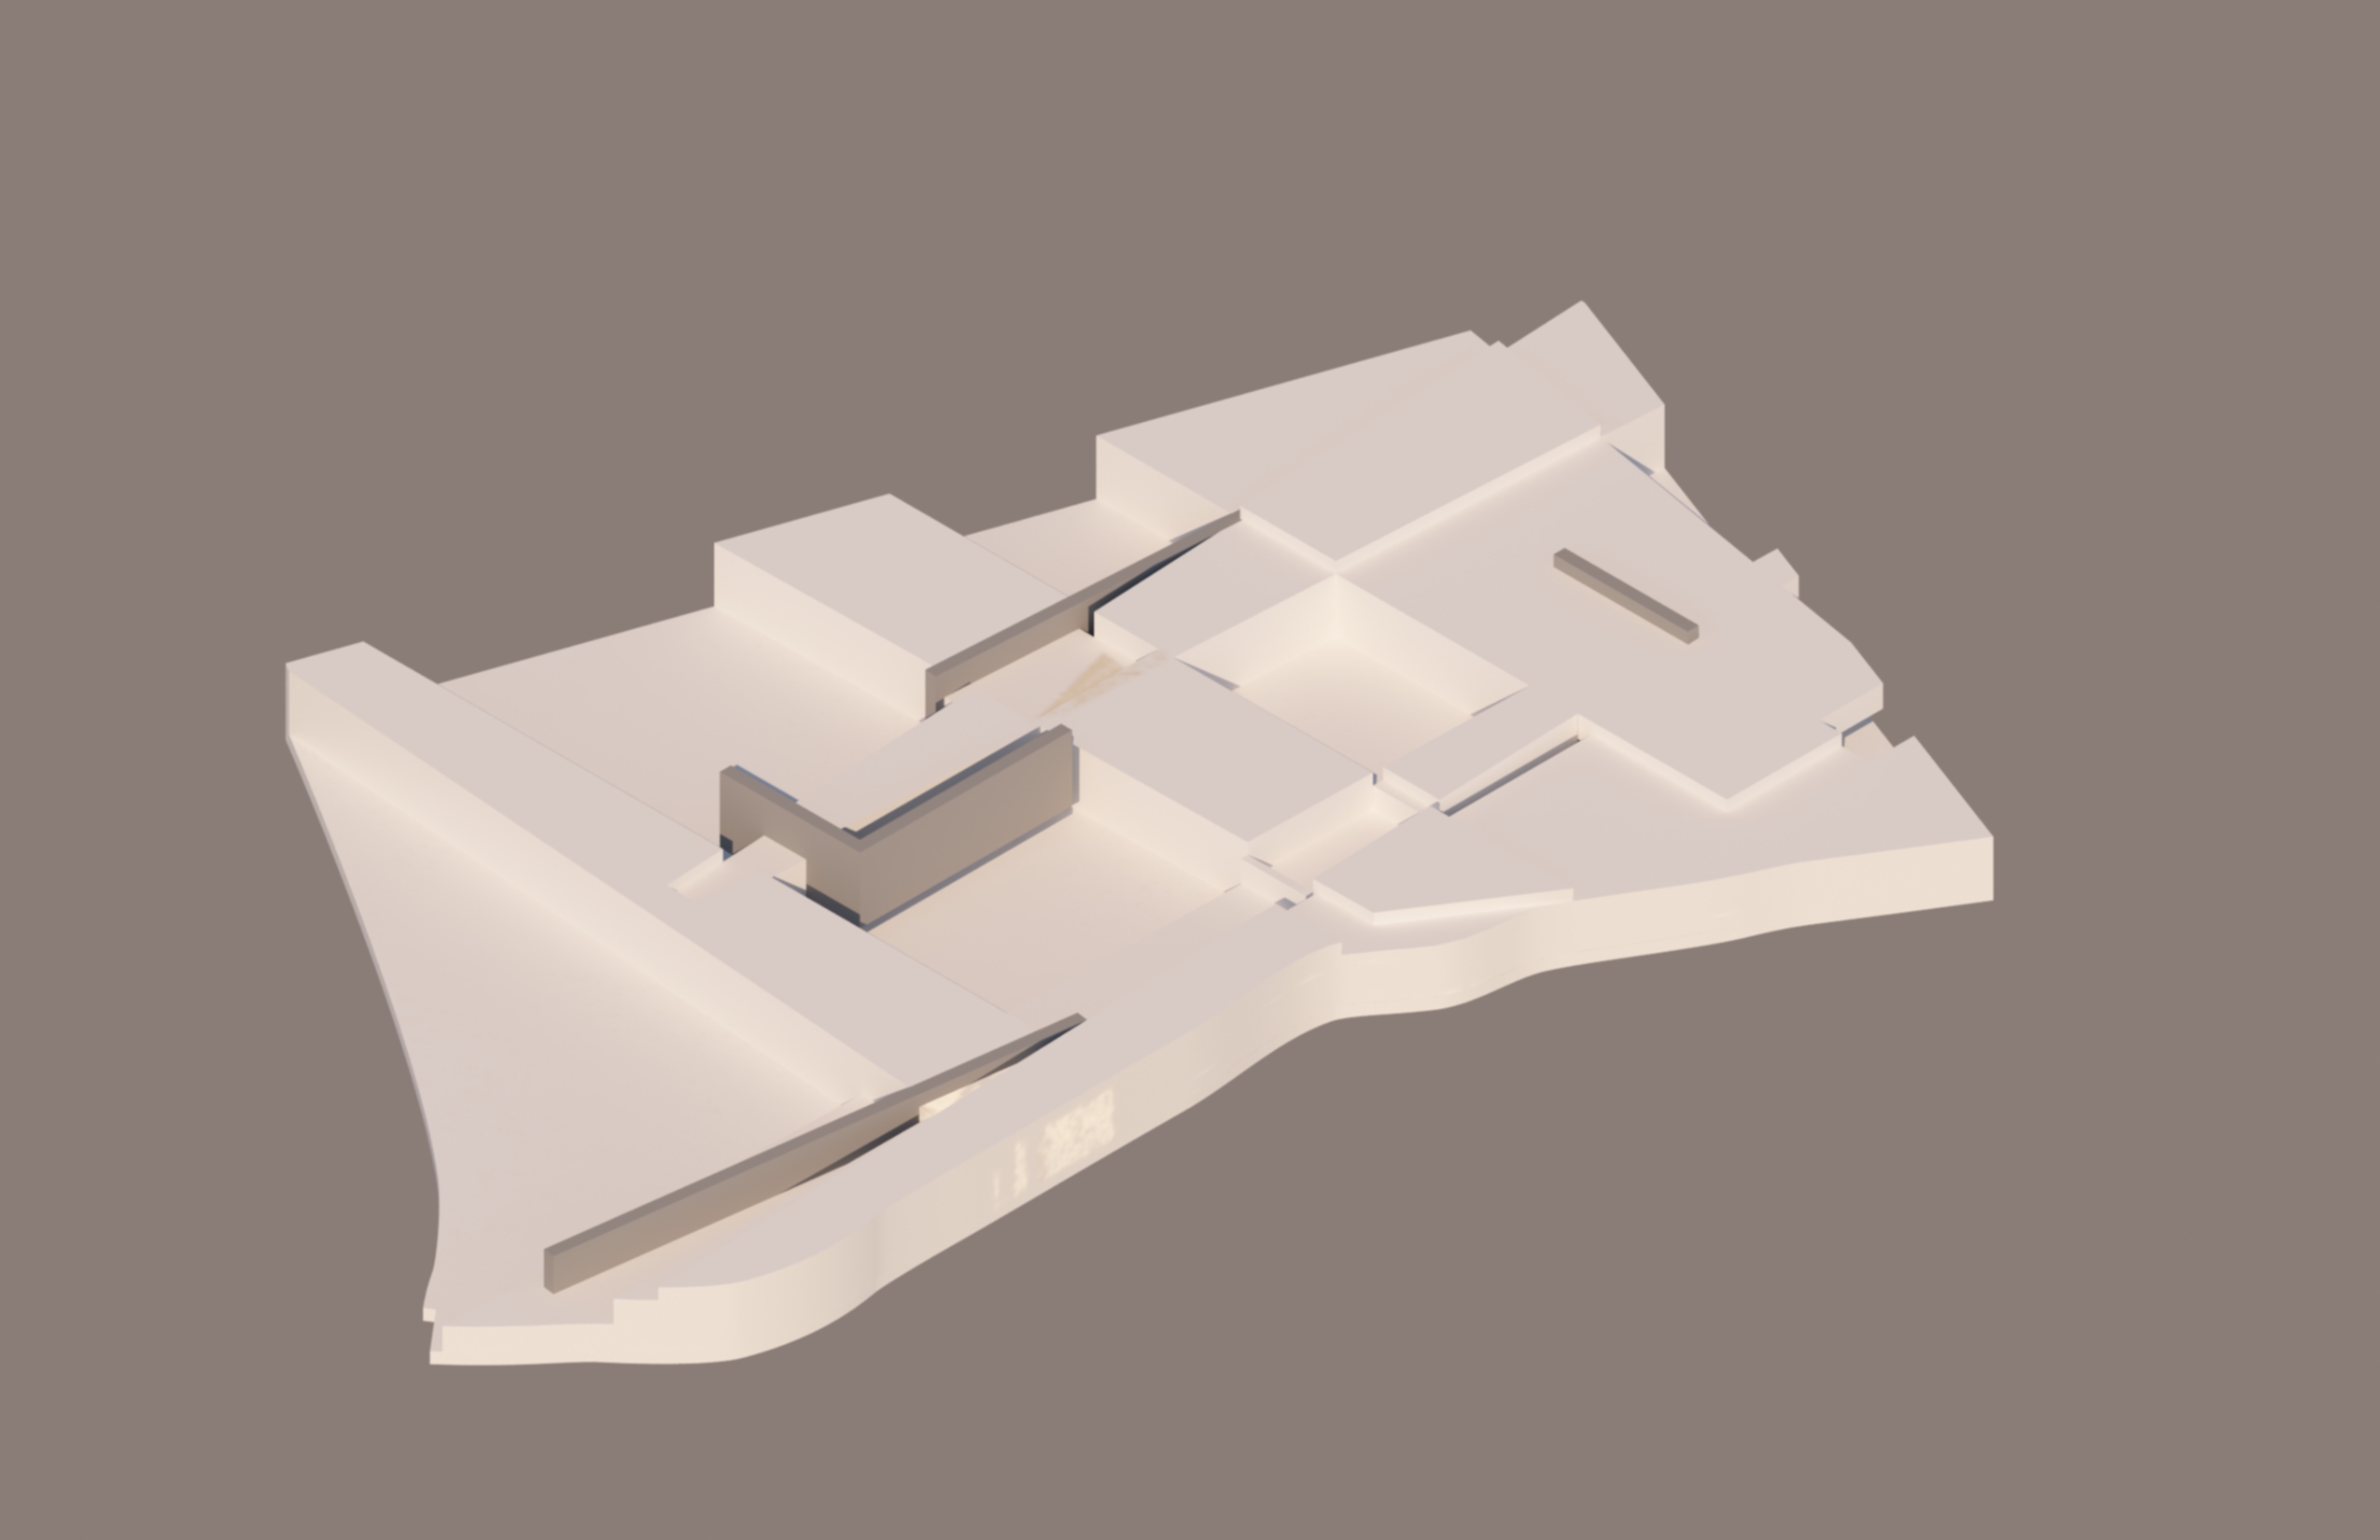
Large Scale Shallow Relief, rendering 1

Large Scale Shallow Relief, rendering 1, AO pass

Large Scale Shallow Relief, rendering 2

Large Scale Shallow Relief, rendering 2, AO pass

Final Model Photography

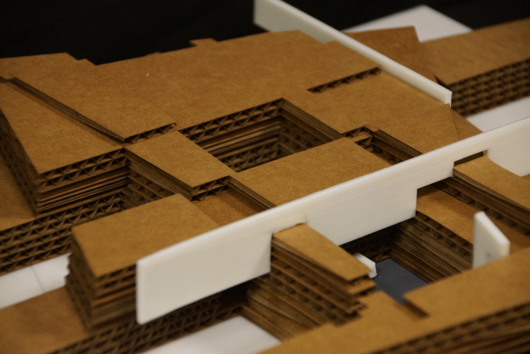
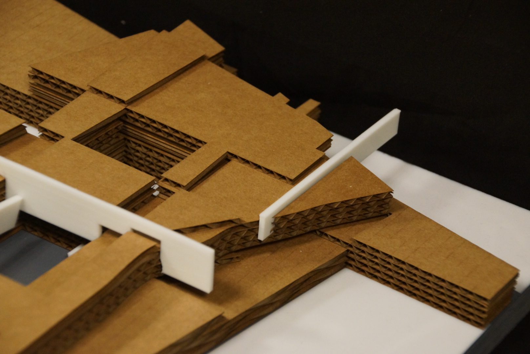
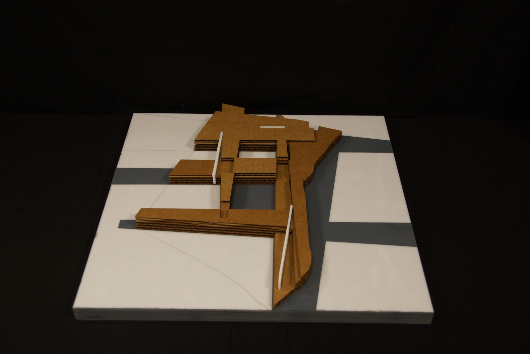
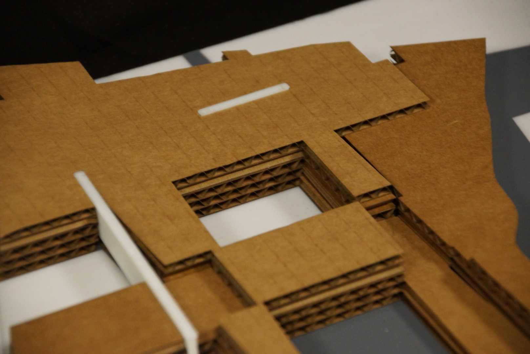
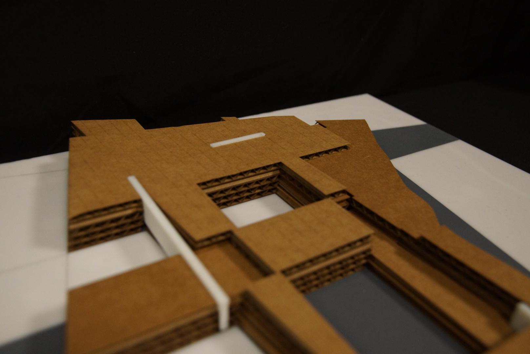
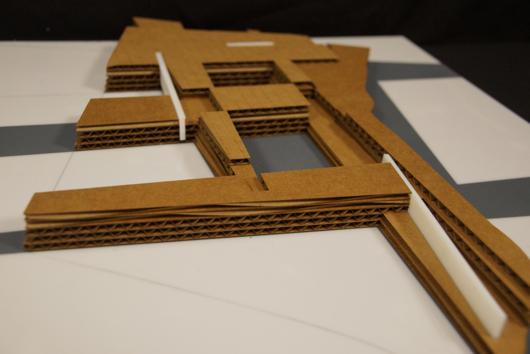
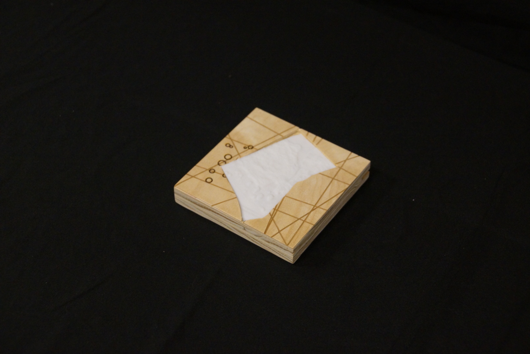
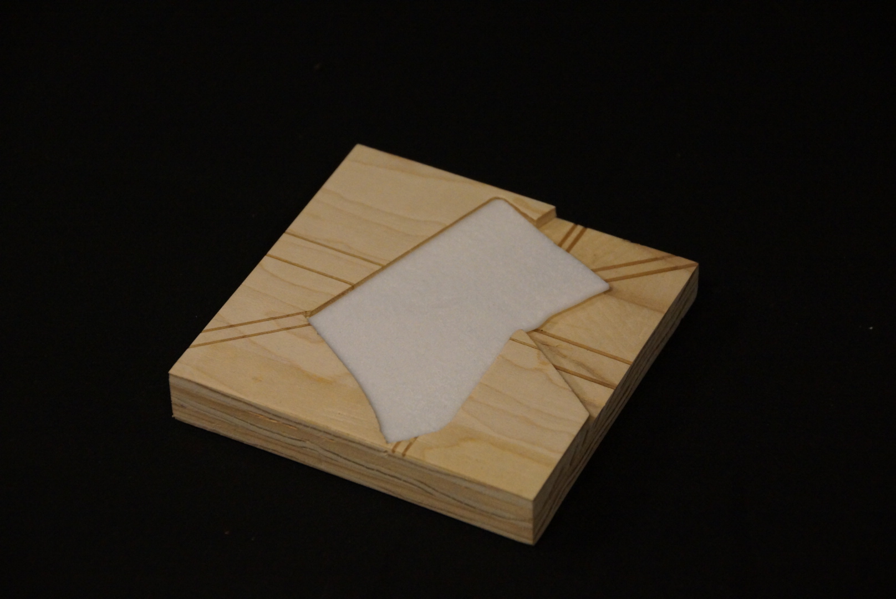
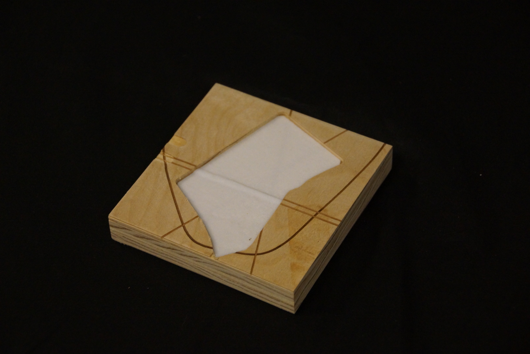
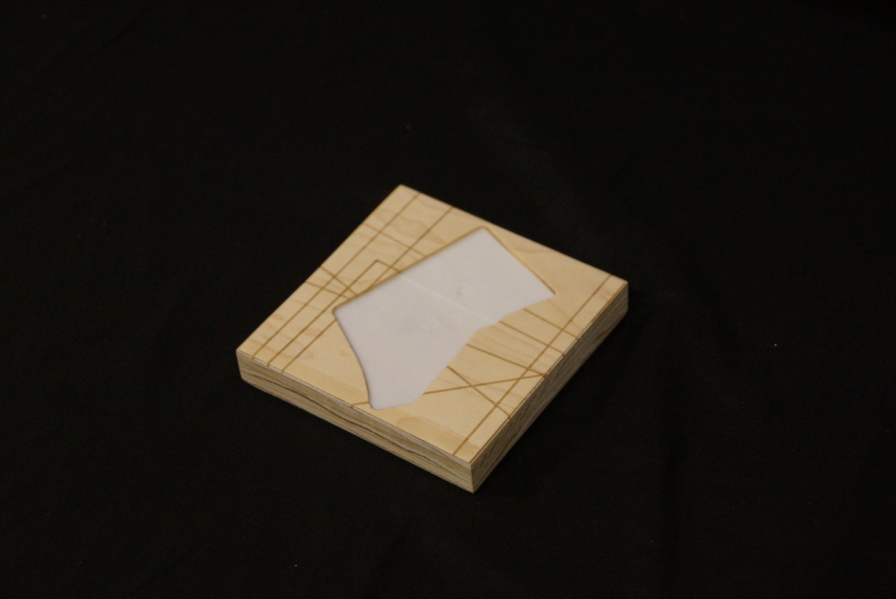
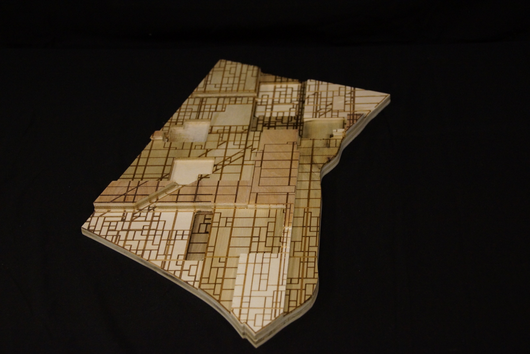
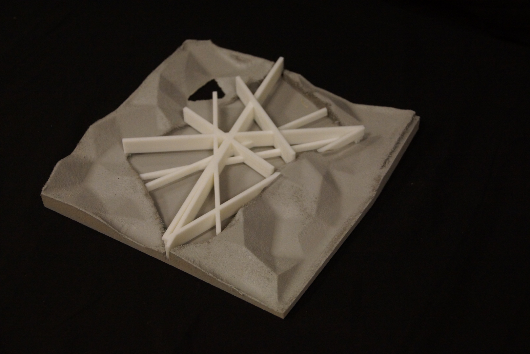
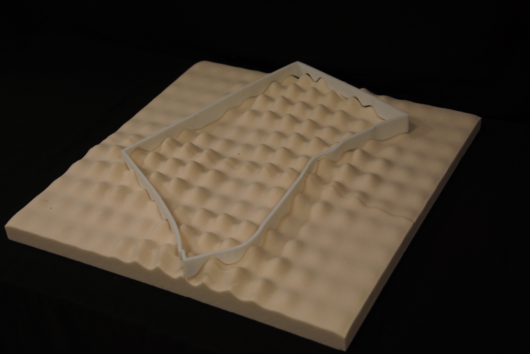
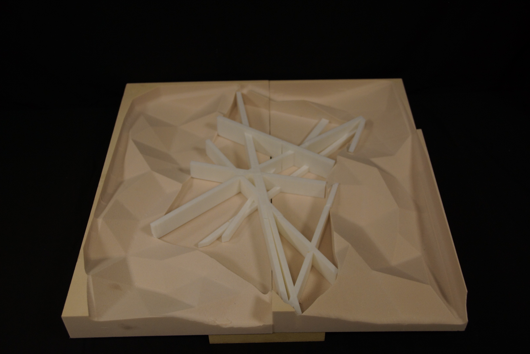
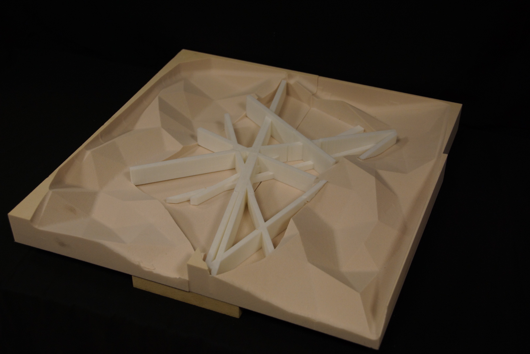
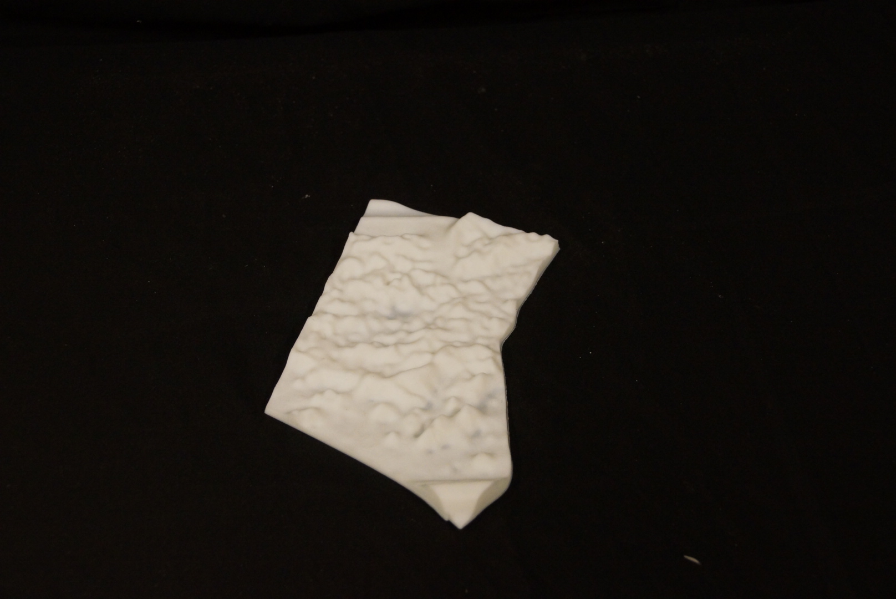
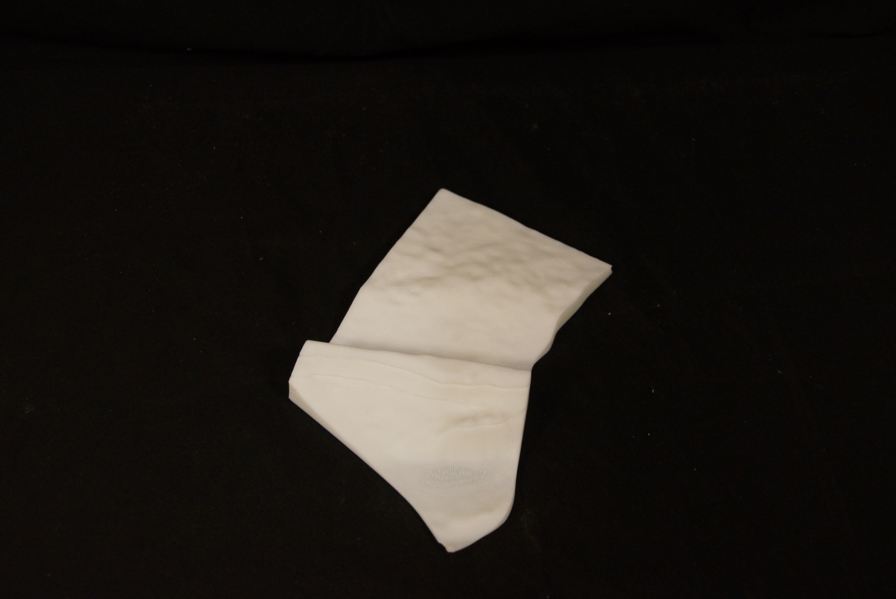
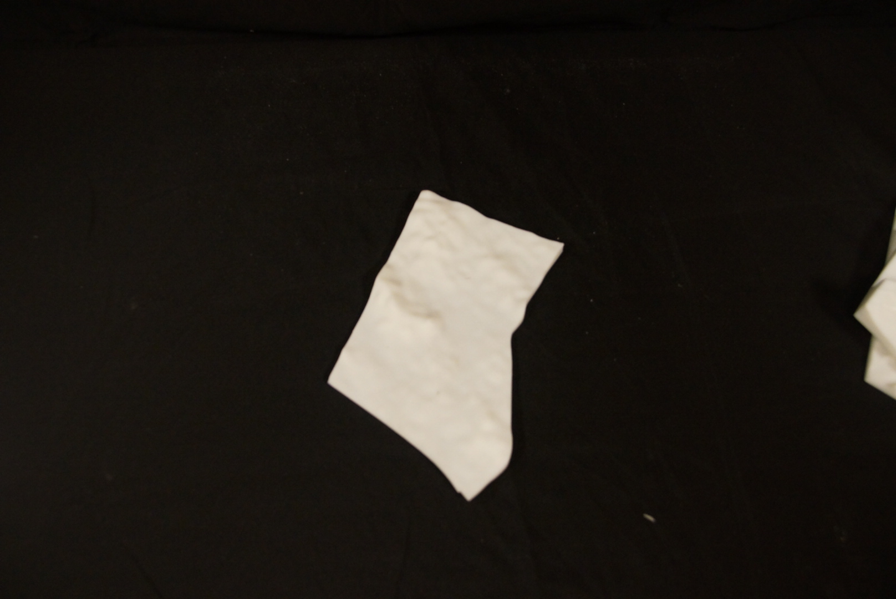
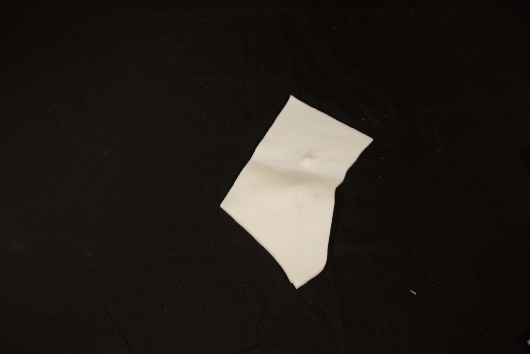
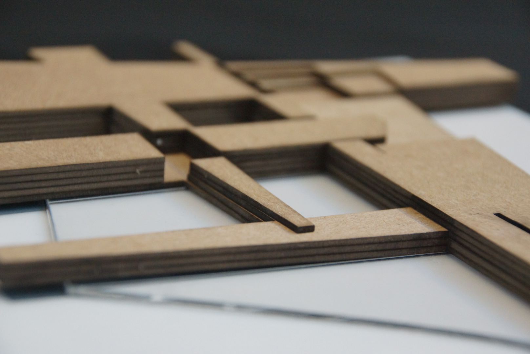
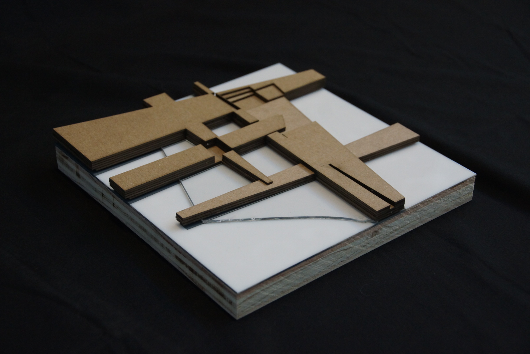
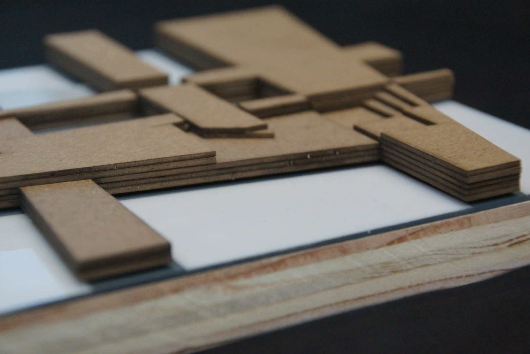
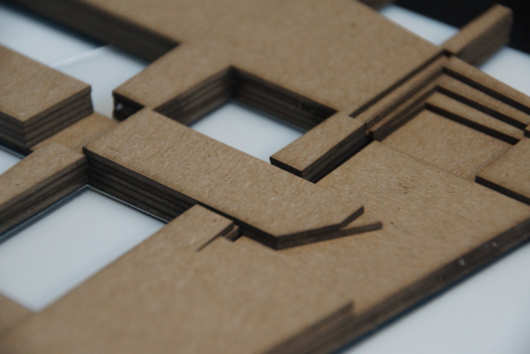
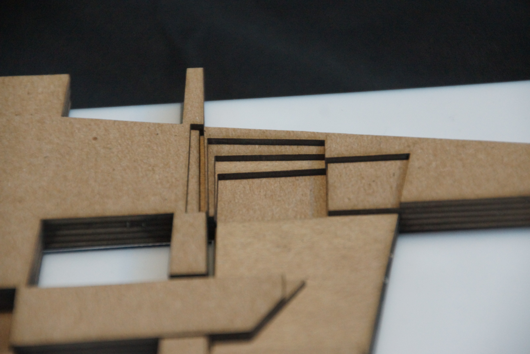
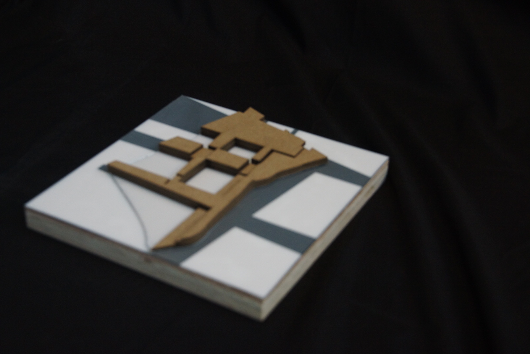
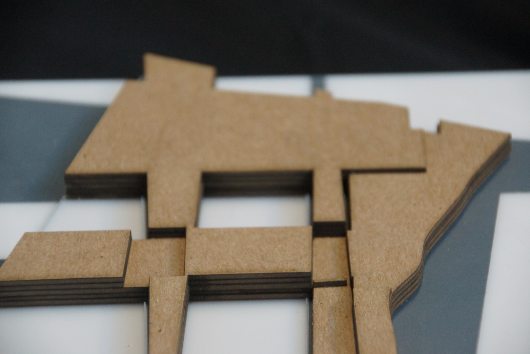
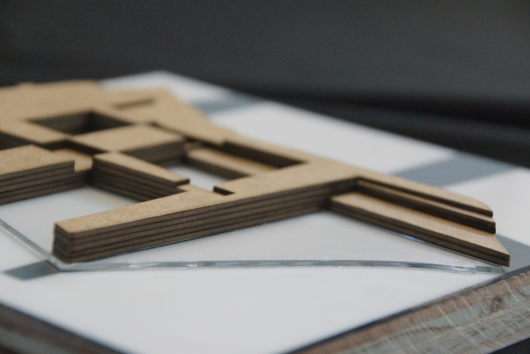
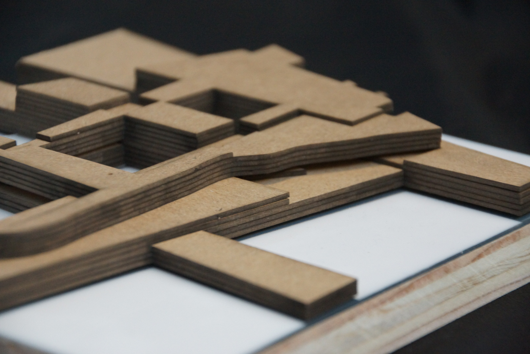
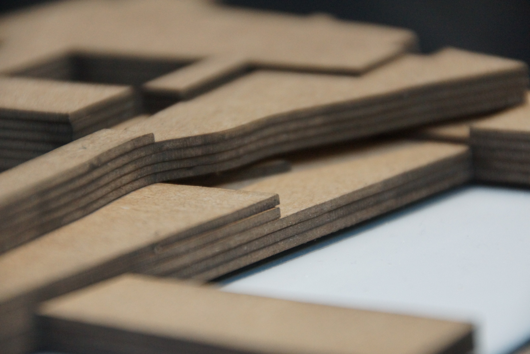
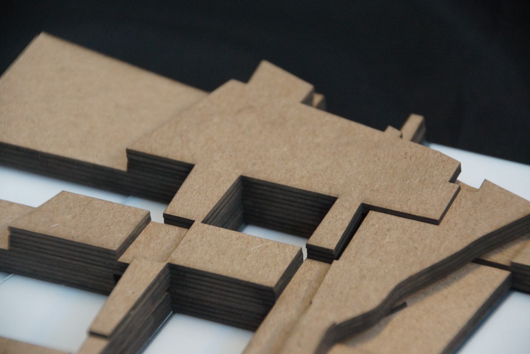
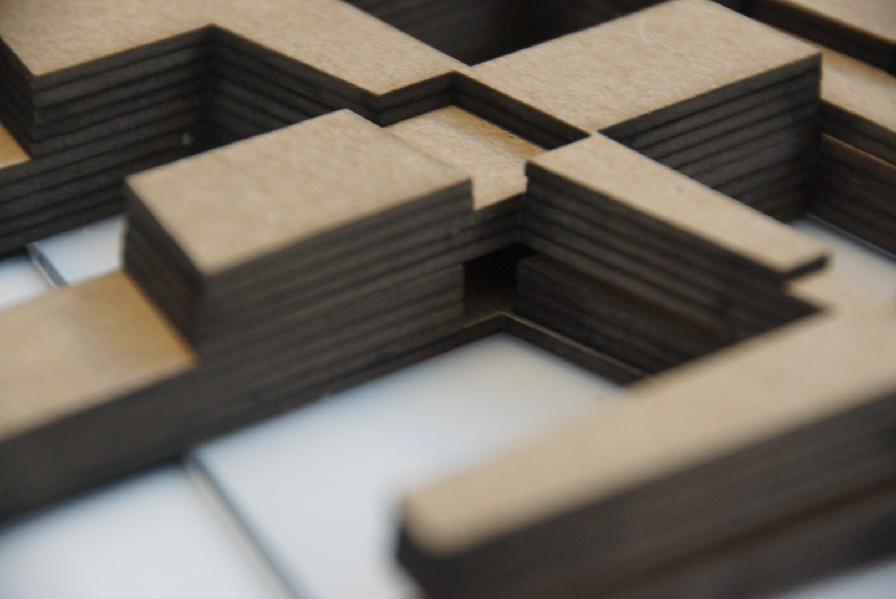
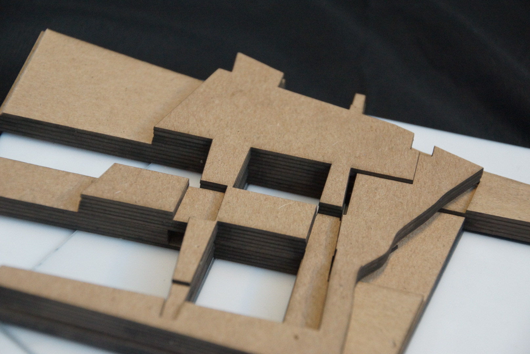
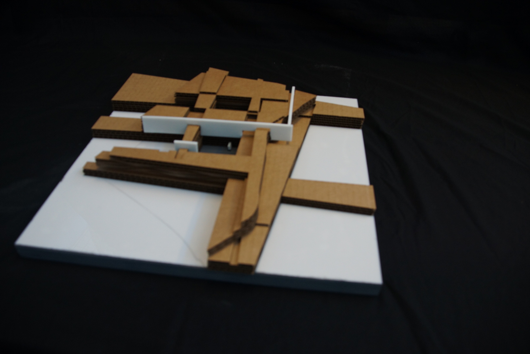
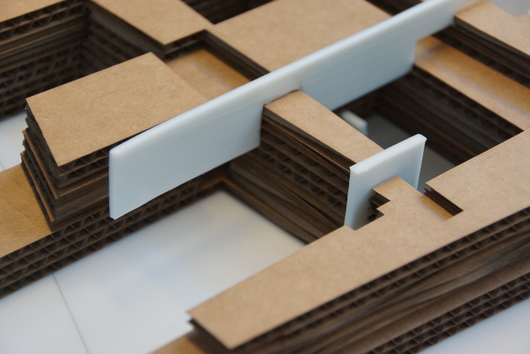
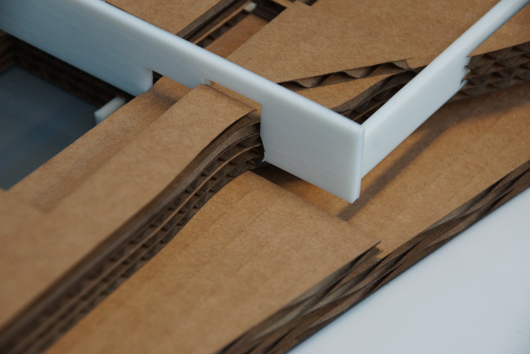
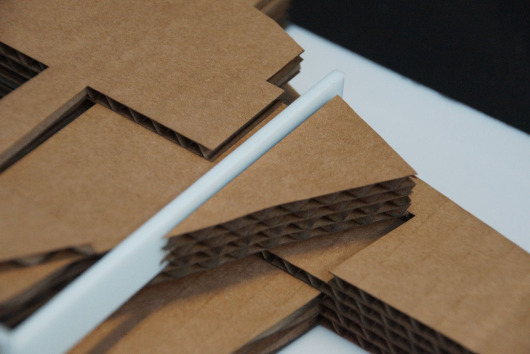
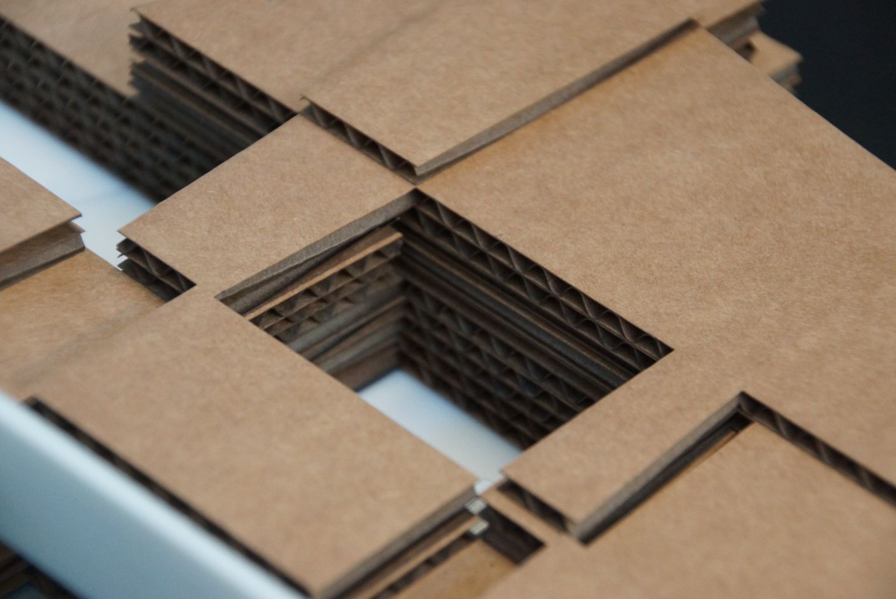
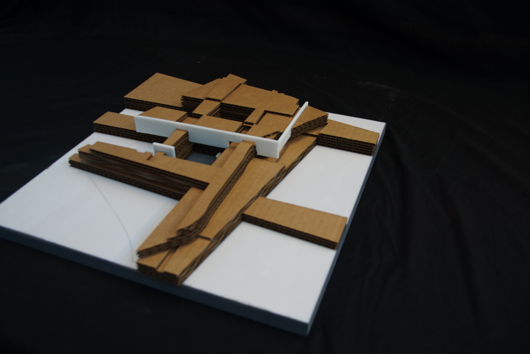
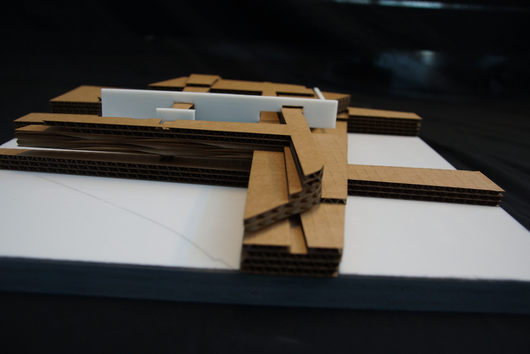
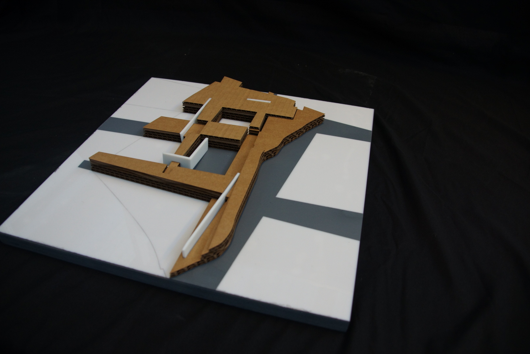
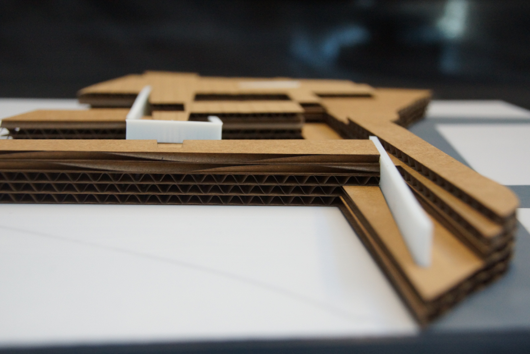
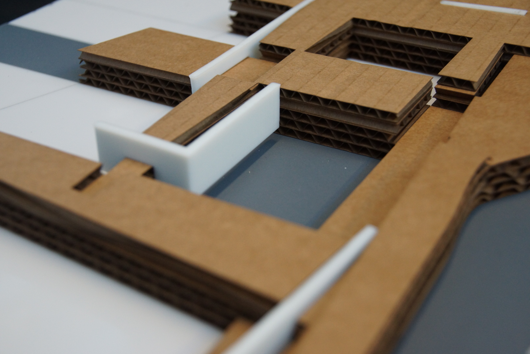
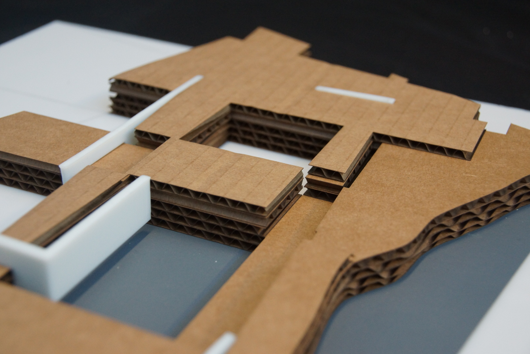
The completed studies were rebuilt as a series of physical models — laser-cut chipboard massing studies, 3D-printed relief panels, and layered plywood weave assemblies — and photographed in studio.
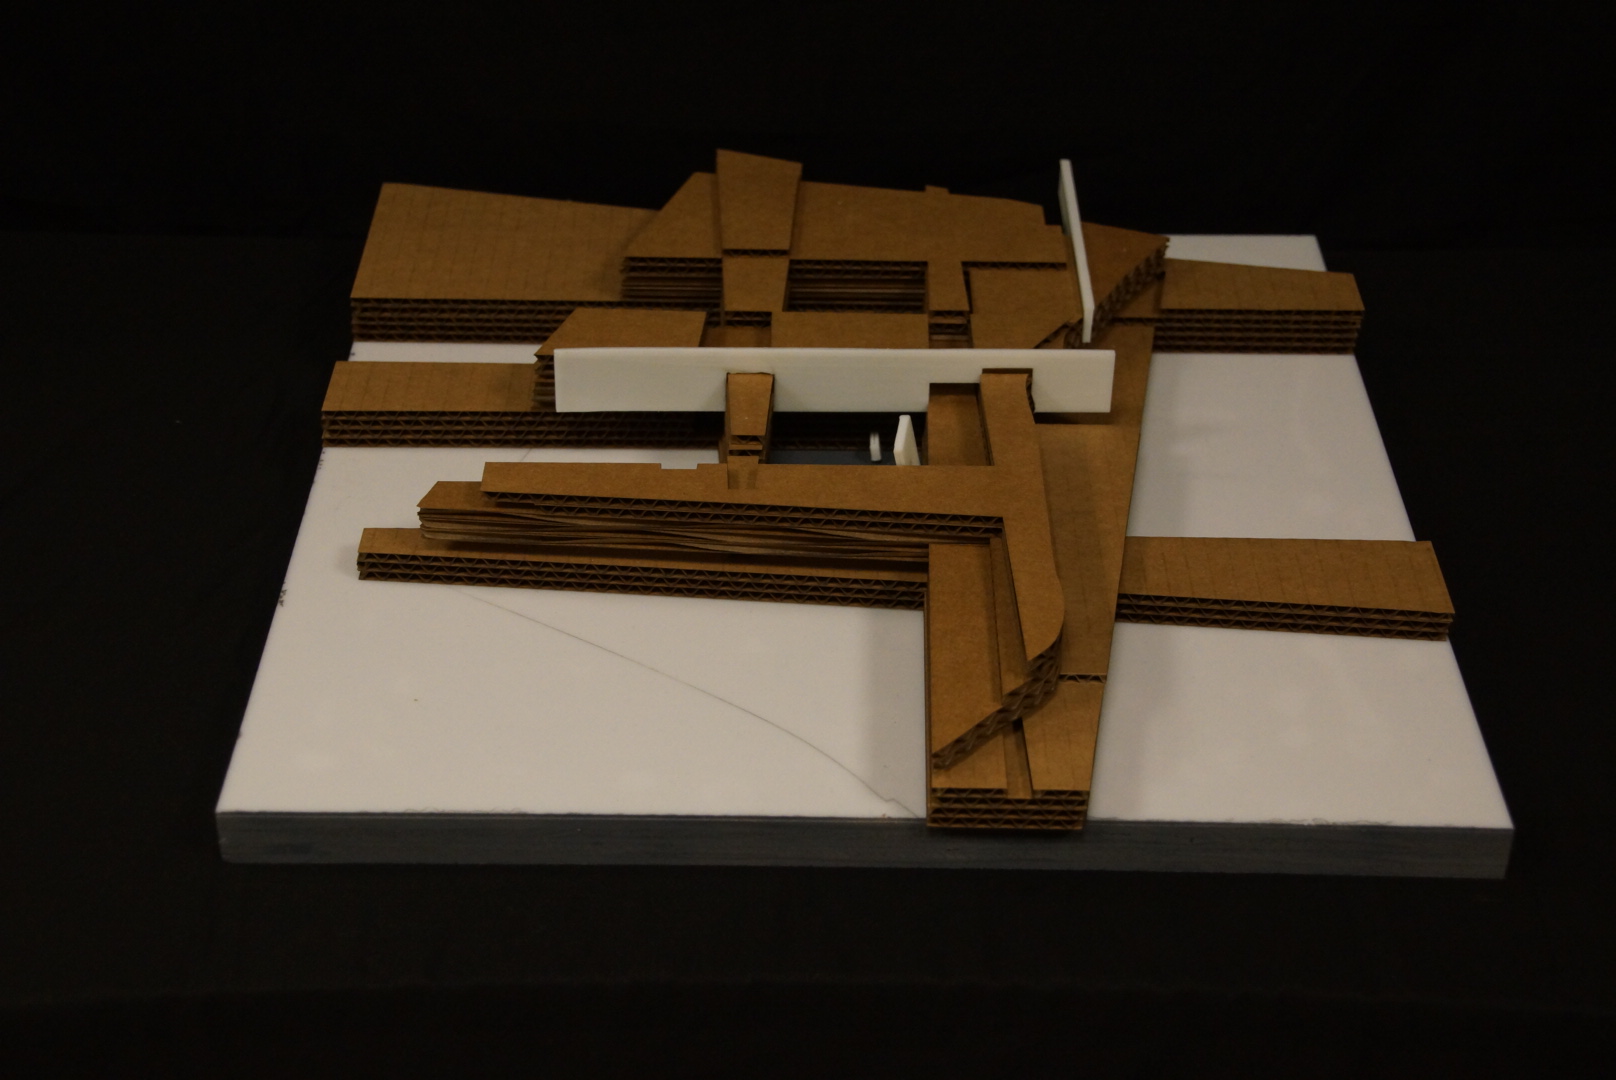
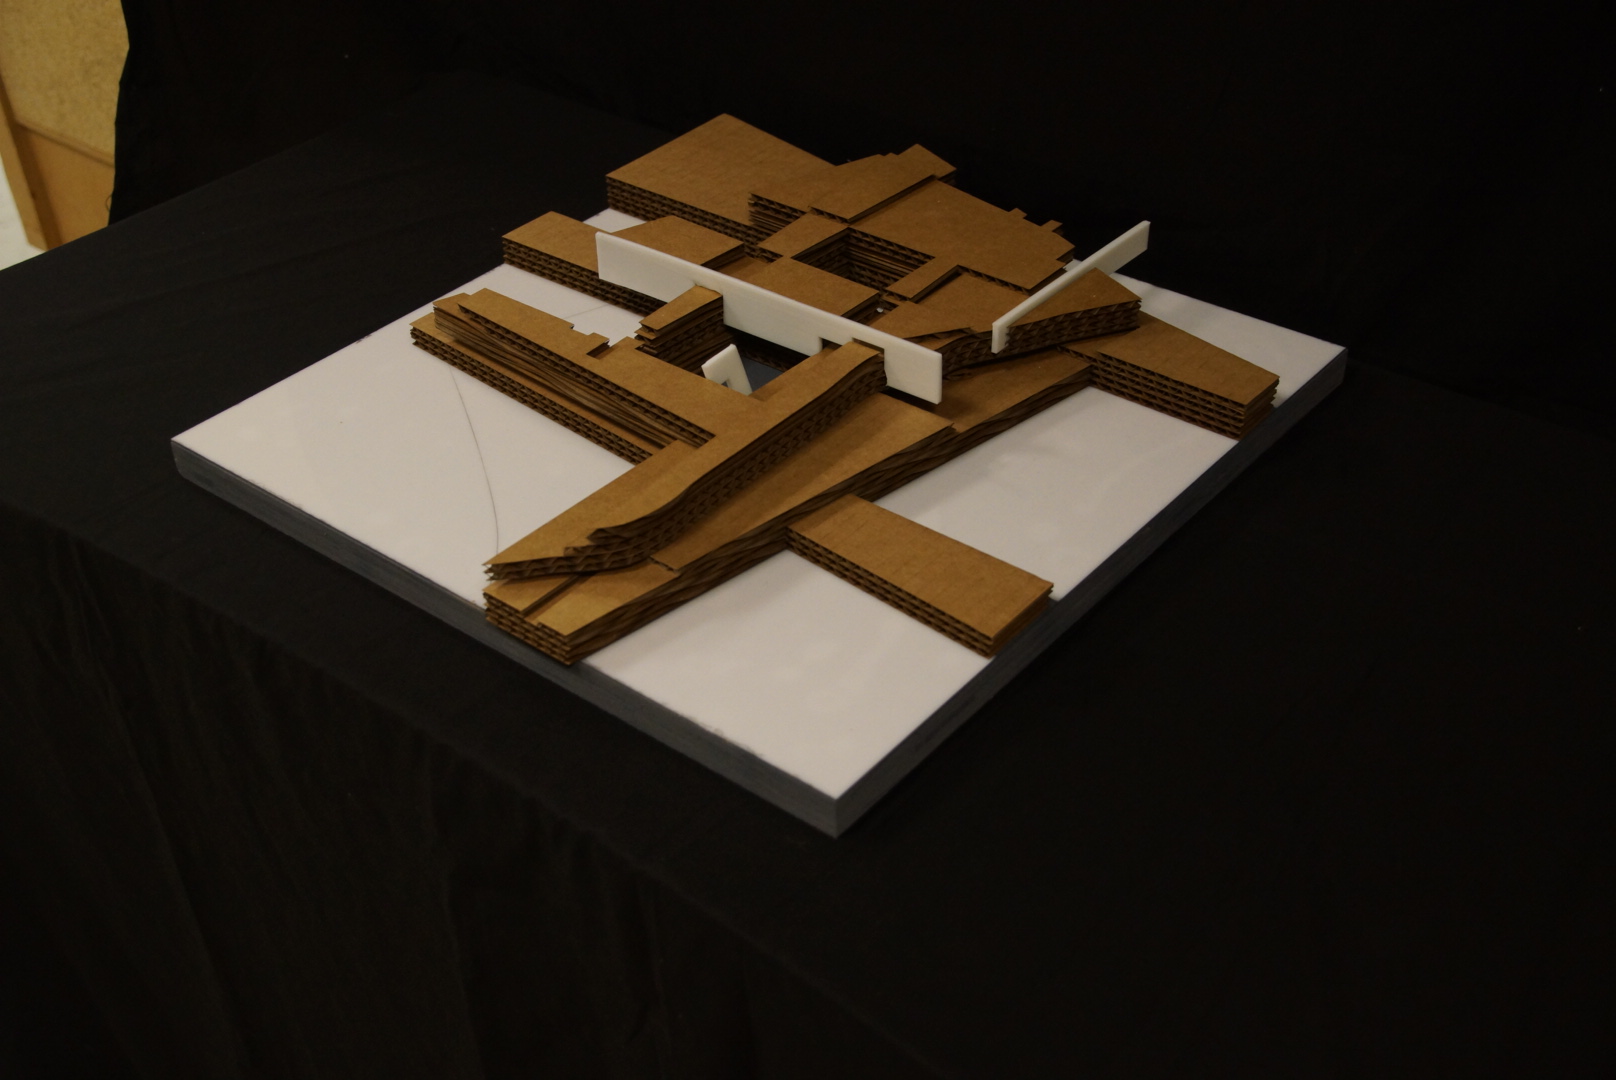
Final model photo DSC08866 Final model photo DSC08867 Final model photo DSC08868 Final model photo DSC08869 Final model photo DSC08870 Final model photo DSC08871 Final model photo DSC08872 Final model photo DSC08873 Final model photo DSC08874 Final model photo DSC08876 Final model photo DSC08877 Final model photo DSC08878 Final model photo DSC08879 Final model photo DSC08880 Final model photo DSC08881 Final model photo DSC08882 Final model photo DSC08883 Final model photo DSC08884 Final model photo DSC08885 Final model photo DSC08886 Final model photo DSC08887 Final model photo DSC08888

Process & Detail Photography
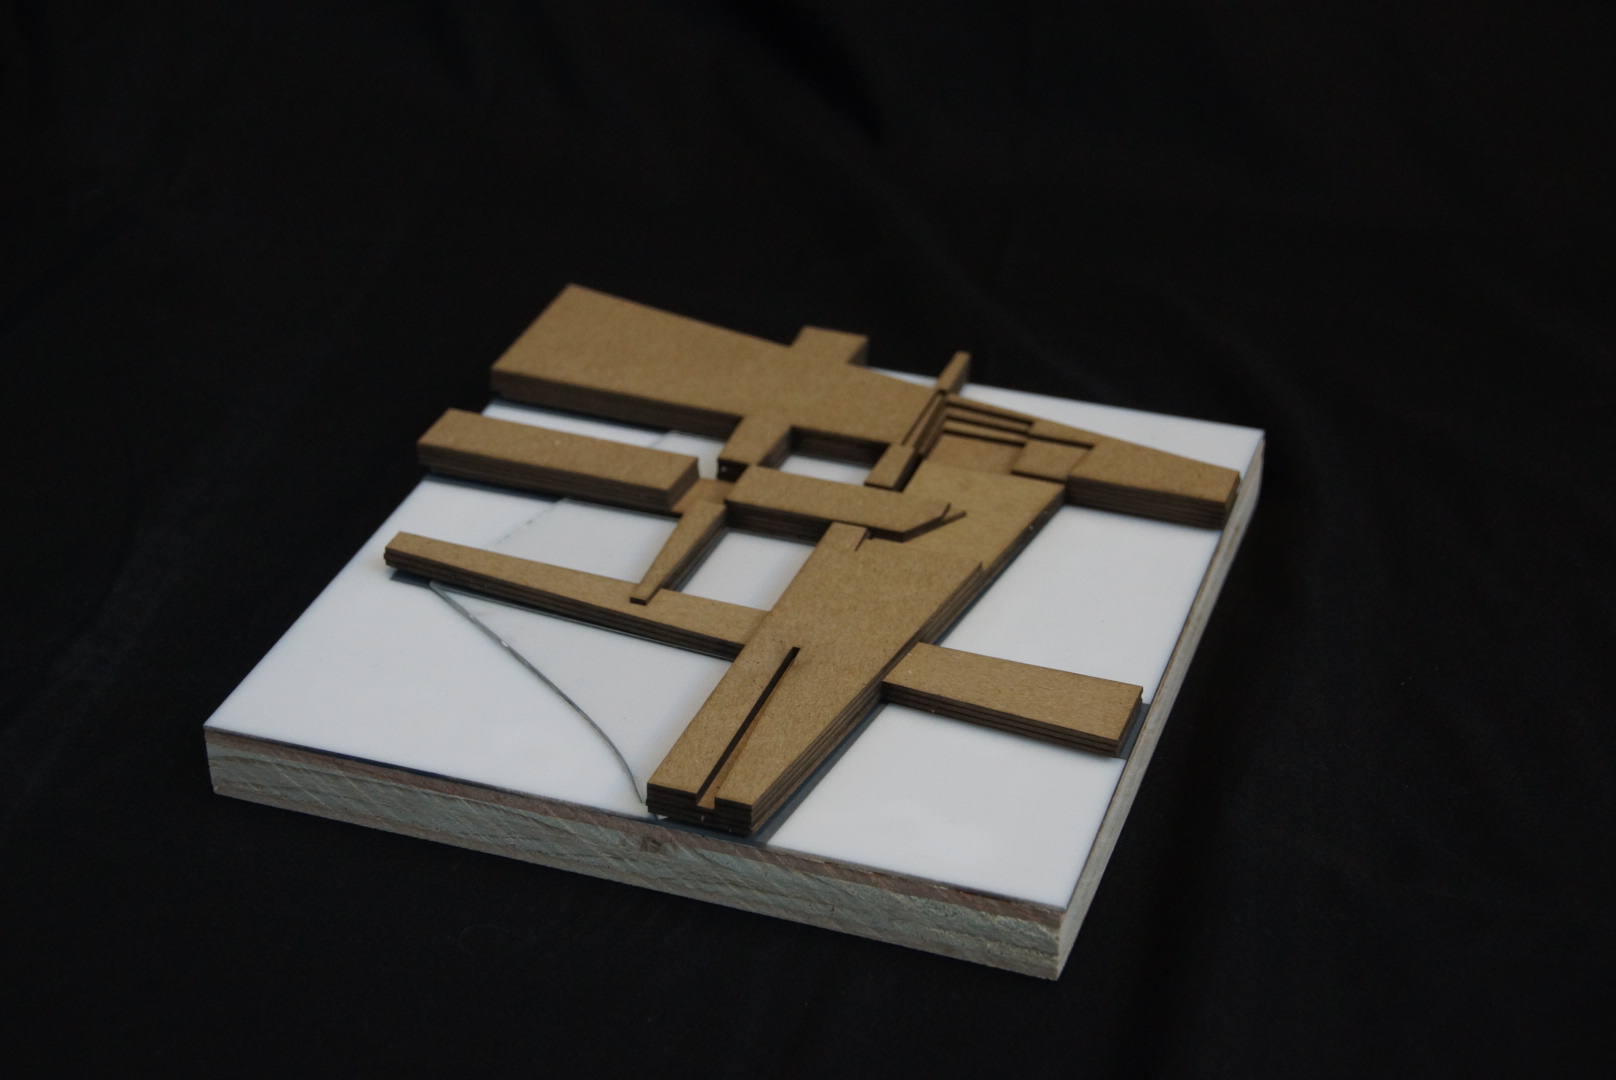
Model process photo DSC08654 Model process photo DSC08655 Model process photo DSC08656 Model process photo DSC08657 Model process photo DSC08658 Model process photo DSC08659 Model process photo DSC08660 Model process photo DSC08661 Model process photo DSC08662 Model process photo DSC08663 Model process photo DSC08664 Model process photo DSC08665 Model process photo DSC08666 Model process photo DSC08667 Model process photo DSC08668 Model process photo DSC08669 Model process photo DSC08670 Model process photo DSC08671 Model process photo DSC08672 Model process photo DSC08673 Model process photo DSC08674 Model process photo DSC08675 Model process photo DSC08676 Model process photo DSC08677 Model process photo DSC08678 Model process photo DSC08679 Model process photo DSC08680 Model process photo DSC08681 Model process photo DSC08682 Model process photo DSC08683 Model process photo DSC08684 Model process photo DSC08685 Model process photo DSC08686

Proformalism — Toward the Ensemble

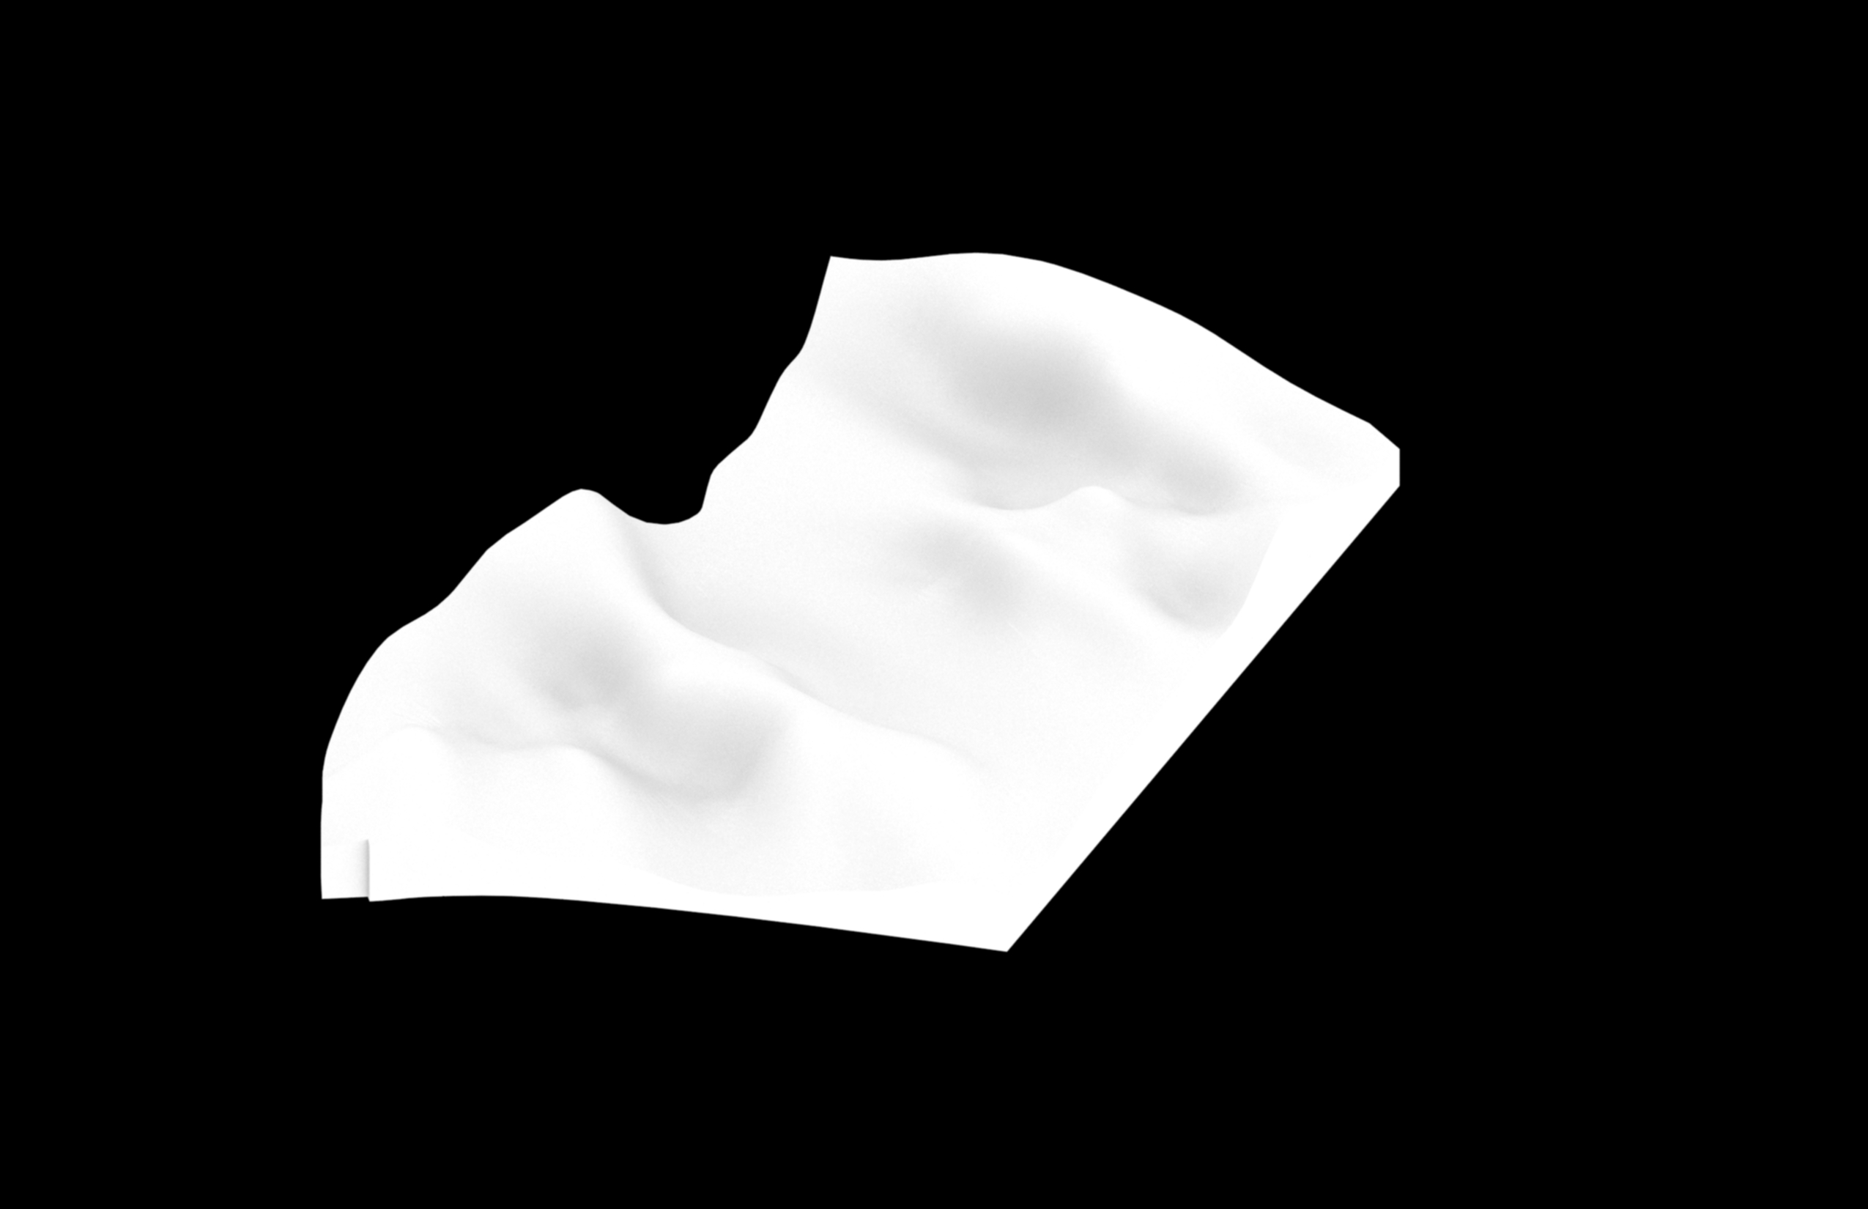
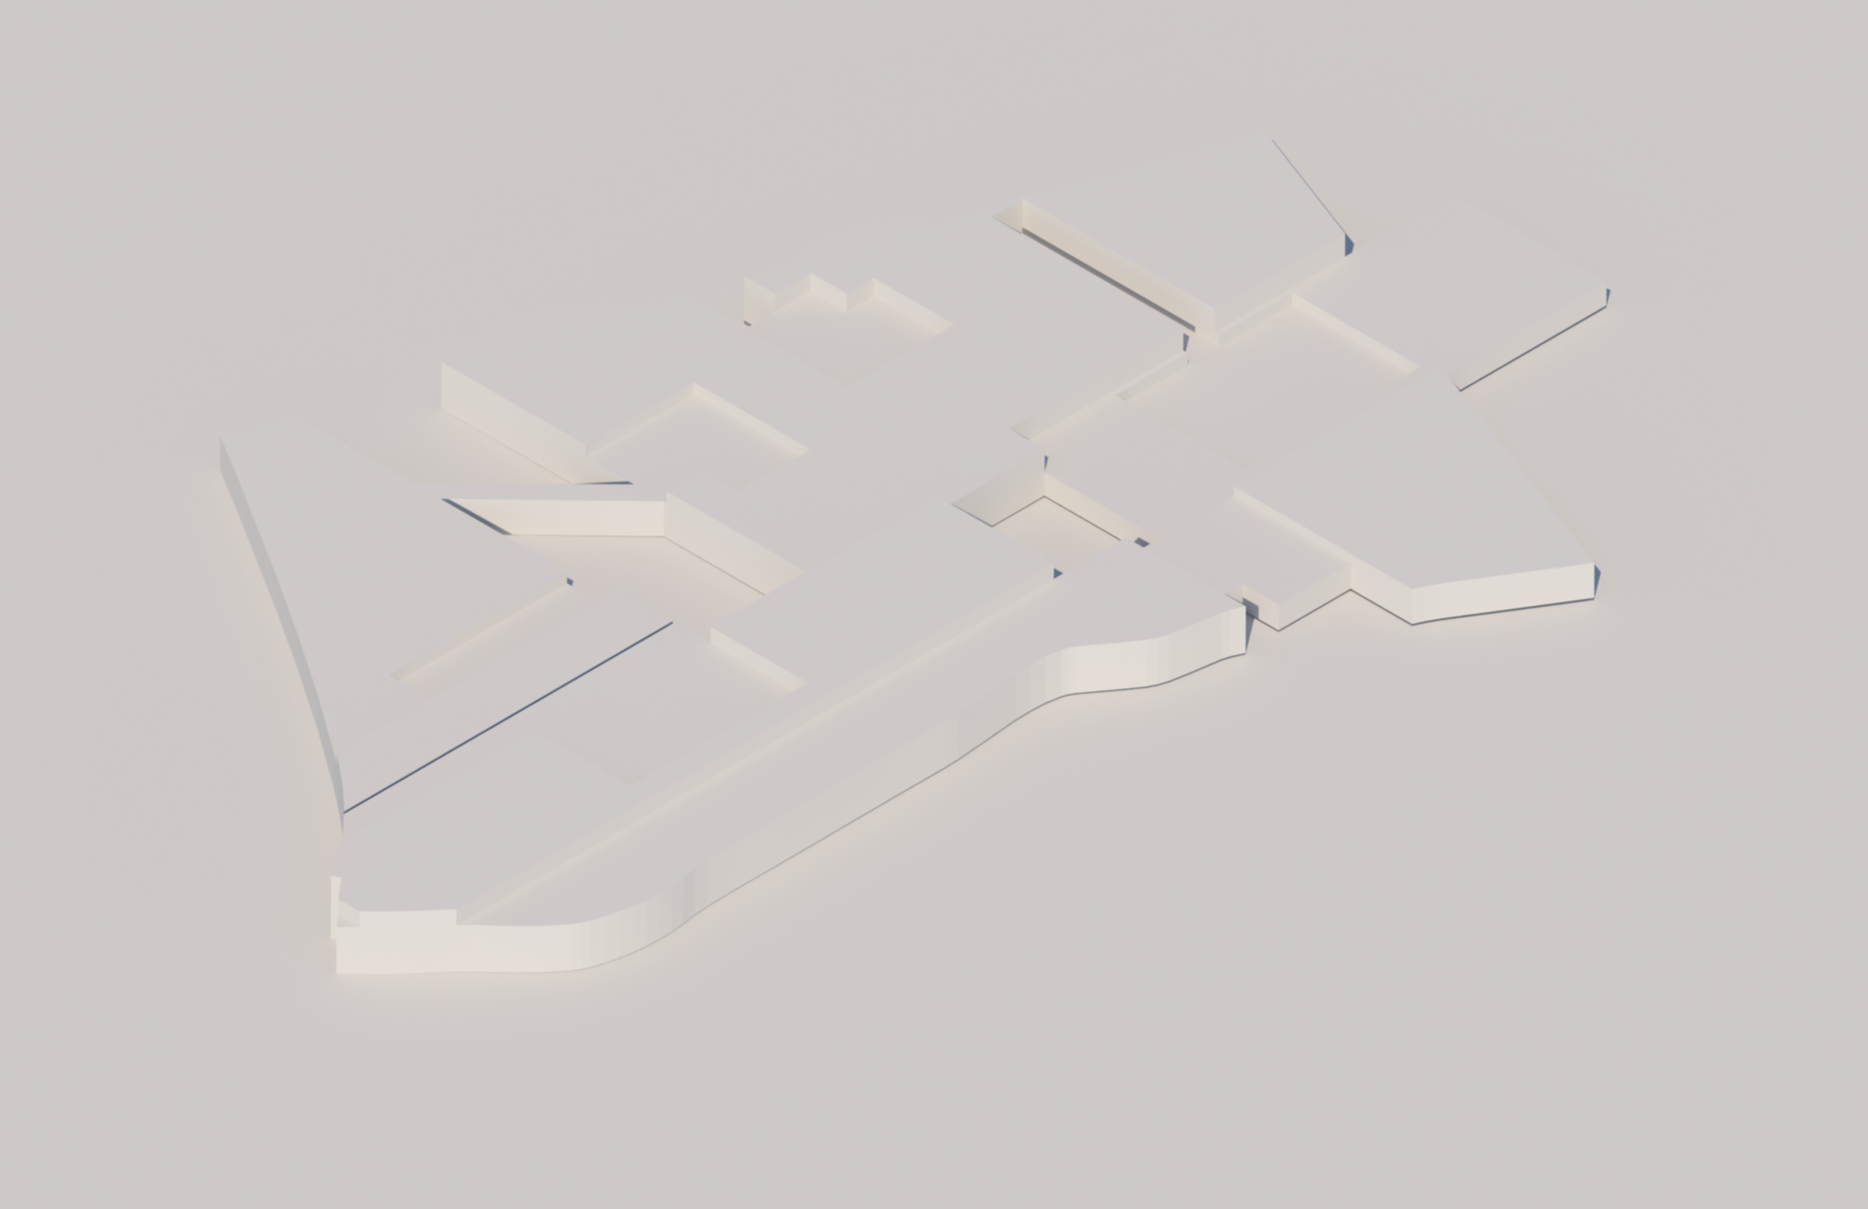
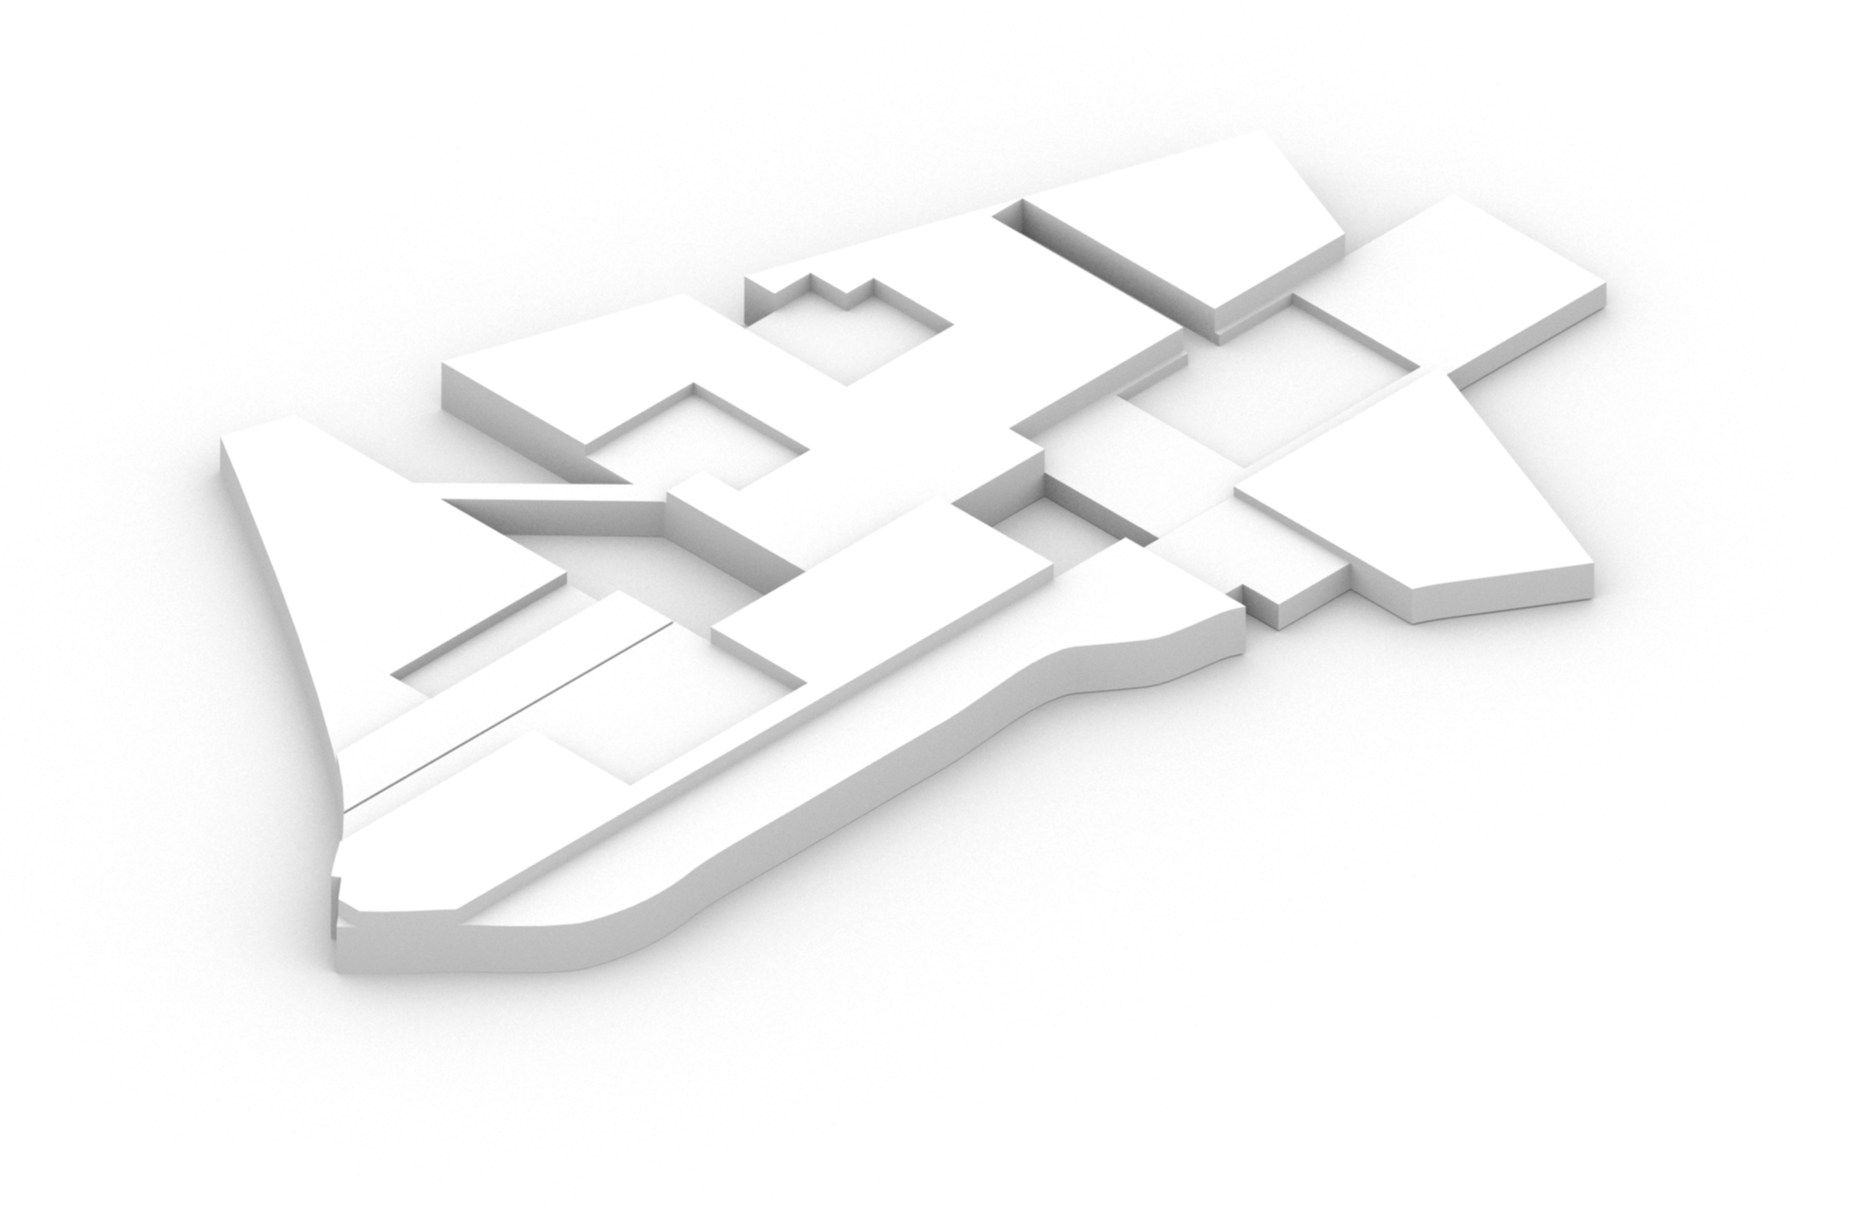
In the studio's second half, the texture, weave, combination, and relief languages developed above were used collaboratively as the generative logic for a large-scale, affordable housing ensemble in Charlotte — triangulating policy and economics, public space, and urban form into a proposal aimed at equitable, profitable development, neighborhood stabilization, and mixed-income sustainable living.

The full first-quarter portfolio below brings every study together into the final combination submitted for review: